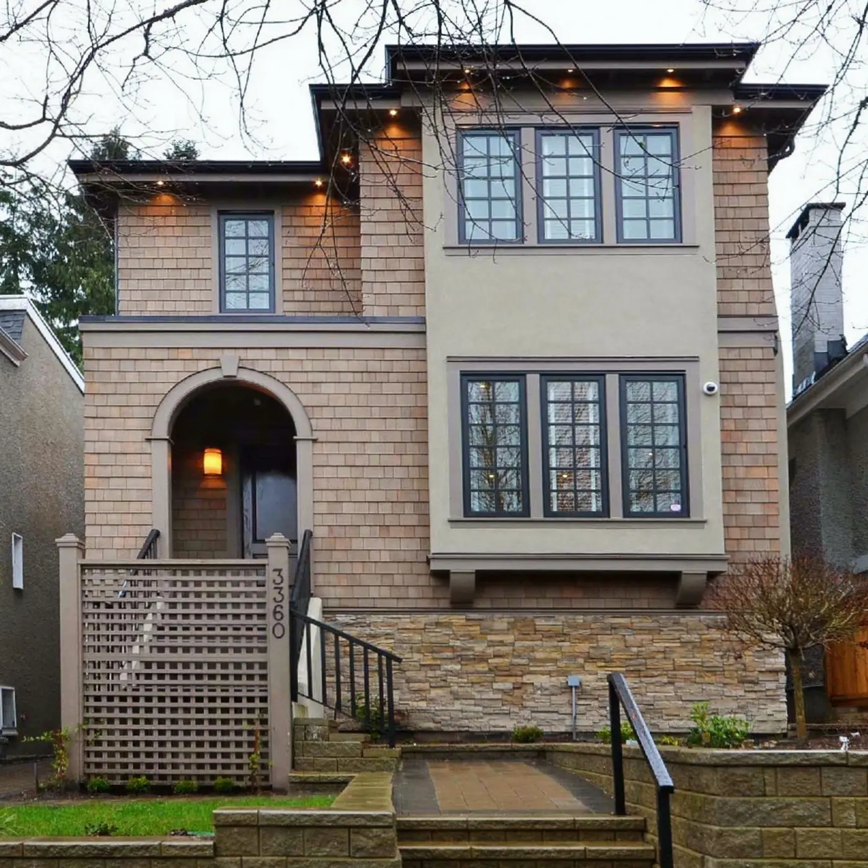
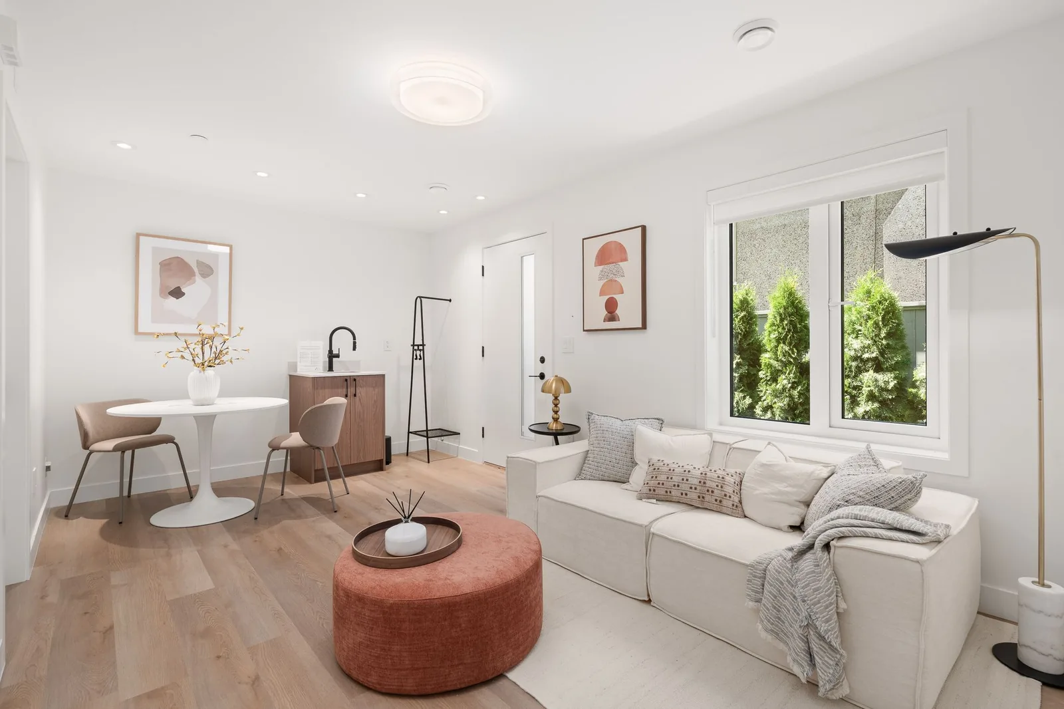
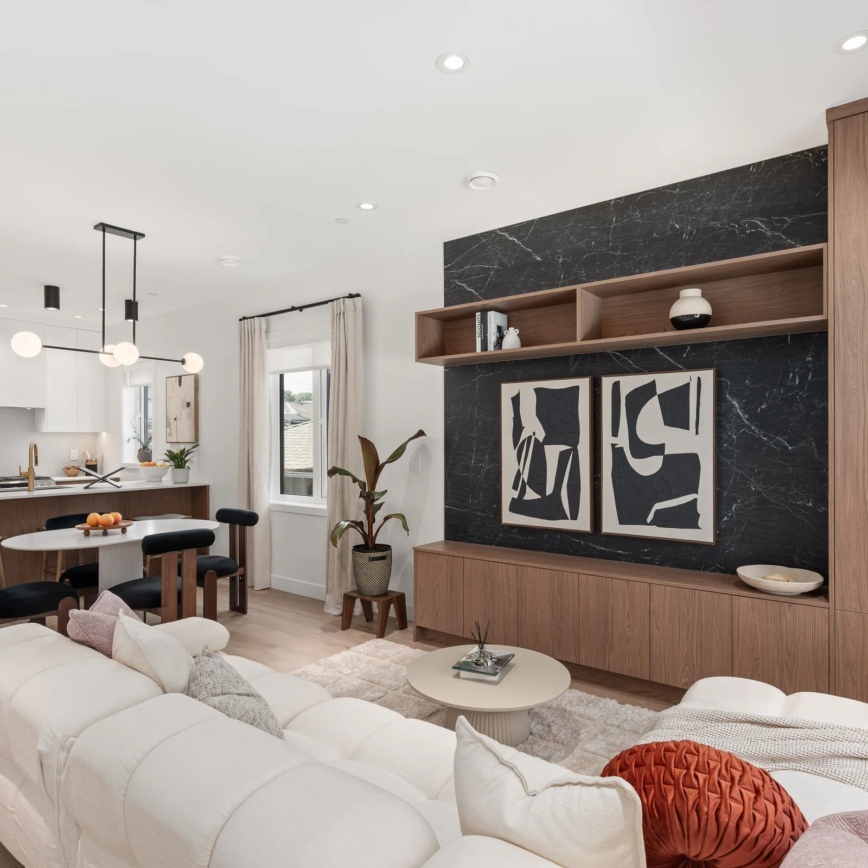
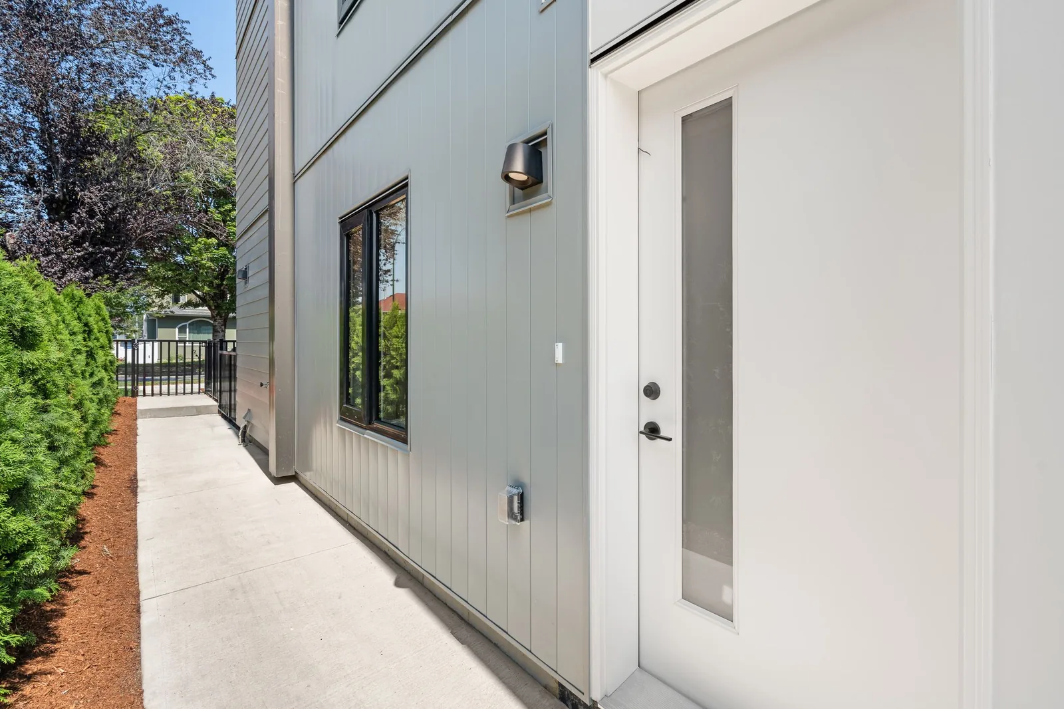
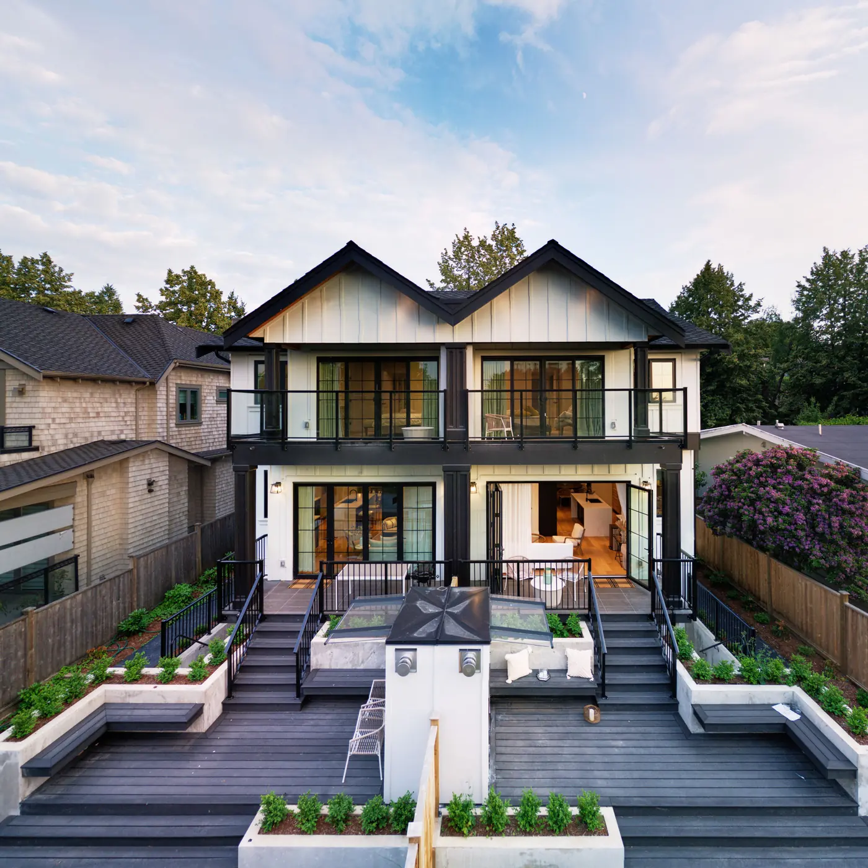
In July 2026, REW published a feature on Costar called "Costar Construction: a family building family homes", written by Zak Khan. In it, Louis Nguyen, Director of Sales at Costar Construction, compares the multiplexes our team builds in Vancouver to a house most people in this city know on sight: the Vancouver Special. REW opens the piece by saying Louis "loves the Vancouver Special", and that this is why he wants to build something better in its place.
Here is how Louis puts it in the article. Multiplexes, he says, are an opportunity like "what we had with the old Vancouver Special back in 1965 and 1985, where they were trying to solve multi-generational living needs and a housing crisis at that time." Then he adds: "we have a shortage in multi-generational family options."
He says the same thing on camera. In REW's video tour of We Killarney Townhomes, a six-unit multiplex Costar built at 2333 E 54th Ave, he ends by calling the work "building the new Vancouver special."
That comparison is worth a closer look. This post explains what the Vancouver Special was, how its design worked floor by floor, why families bought it, and why the City stopped it. Then it looks at what Vancouver's R1-1 zoning allows on the same kind of lot today, and why families are using it to build multiplexes. If you want the design side of a home for grandparents, parents and children, our post on designing a multiplex for three generations covers it. Our older post, Is Generational Multiplex the Next Vancouver Special?, started this conversation in 2025.
The Vancouver Special is a two-storey house with a flat front, a boxy shape and a low-pitched roof. The Vancouver Heritage Foundation dates the first one to 1965 and says the design was made to get the most use out of a 33-foot-wide City lot under the zoning of the time, the RS-1 District Schedule. It estimates that by 1985 the city had 10,000 of them.
The Canadian Encyclopedia says the Special took its form mostly between 1965 and 1985 and calls it "the primary form of architecture unique to Vancouver." It says there are more Vancouver Specials in the city than any other style of house.
Who drew the first one? CBC News and The Tyee both name Larry Cudney, a draftsman who worked from an office at Main Street and 33rd Avenue. Vancouver Magazine wrote in 2018 that the original designer's name has been lost. The Heritage Foundation says the stock plan "was probably drafted in collaboration with a local builder", then adjusted for each lot and each client.
The houses were quick to build. Vancouver Magazine says the original plans cost $65 and that some homes were finished in three weeks. The Heritage Foundation explains why: the same design came to City Hall so often that permits were issued quickly. The Canadian Encyclopedia adds that once one or two Specials went up on a street, the City moved the rest of that block through approval faster.
The key to the Vancouver Special was a rule about basements. When the City worked out how much floor area a house could have, it left the basement out of the count. The Canadian Encyclopedia says builders used this rule by setting the house on shallow foundations and lifting the usual basement up to ground level.
CBC News gives the measurement. The ground floor sat 18 inches below the ground, which was just enough for it to count as a basement. The house could then be larger than other homes, and the "basement" became a full floor where people could live.
Here is how the Canadian Encyclopedia describes the two floors.
- The ground floor. You walk in at ground level. There is a family room by the front door and the staircase. Behind it are several bedrooms, a full bathroom, a utility room and a door to the garage. Some had space for a small kitchen.
- The upper floor. This is the main living floor. The living room is at the front, with a den and a small dining room. The kitchen and breakfast area sit behind, opening onto the balcony that runs the full width of the front. The bedrooms are at the back, past the stairs.
The roof saved money too. CBC News says the low-pitched roof needed fewer materials than a steep one, so the house cost less to build. The Canadian Encyclopedia adds that with no true basement, the house was easy to plan, engineer, build and service.
The Heritage Foundation answers this in one sentence: the design "was affordable because the first floor could be used for extended family members or rented out to help pay the mortgage."
That is the part of the story Louis points to. A Vancouver Special gave one family two floors on one lot. Grandparents could live downstairs. Or the family could rent out the lower floor and use that money for the mortgage. CBC News describes it the same way: immigrants could house extended family on the other floor, and working-class owners could rent it out.
The first buyers, the Heritage Foundation says, were families who had moved from post-war Europe and wanted modern housing they could afford. The Canadian Encyclopedia names families from Portugal, Greece and Italy in East Vancouver. In the 1970s, families from China and South Asia were building and buying more of the houses. The Heritage Foundation gives the numbers behind that change: in 1968, 44 percent of international immigrants to British Columbia came from Europe and 22 percent from Asia. By 1988, 66 percent came from Asia and 17 percent from Europe.
The Special also had critics. The Canadian Encyclopedia lists the complaints from neighbours: the houses put indoor space ahead of gardens, they blocked the sun, and they all looked the same. The Tyee reports that in the spring of 1984 the Vancouver Sun's Pete McMartin wrote a series on the houses and called them "singularly ugly". The same year, it says, Canada Mortgage and Housing Corporation and the Architectural Institute of BC sponsored a contest to find a design to replace them.
The Canadian Encyclopedia and Vancouver Magazine both say the City changed its zoning in 1986, which ended new Vancouver Specials. CBC News says that by 1988 the City had made them illegal to build. The Canadian Encyclopedia adds that in some neighbourhoods the last ones went up into the 1990s.
Opinions changed again later. The Tyee reports that by 1987 City Councillor Gordon Price was calling the style "a tradition of our cultural diversity." In 2011 the Heritage Foundation ran a public tour of five Specials that owners had updated. Its brochure says the homes "can remain relevant for modern family living." The same brochure is honest about their limits: many were built with single-glazed aluminum windows and roofs with poor insulation, and owners have replaced windows and added insulation since.
The City's R1-1 District Schedule (we read the June 2026 version through the Internet Archive copy of September 15, 2026, because the City's site blocks automated requests) says its intent is to allow a variety of small-scale homes, including a "multiplex" of up to 6 homes, or up to 8 rental homes.
The City's Build a multiplex page (Internet Archive copy of March 31, 2026) explains the word in one line: a multiplex has 3 to 8 homes across one or more buildings on a single site, and each home has its own door to the outside.
Now compare that with the Special's lot. A 33-foot lot is 10.06 metres wide. Under the R1-1 schedule, a multiplex of 3 or 4 homes needs a lot at least 10.0 metres wide along the street (its frontage) and at least 306 square metres in area. So the lot the Special was drawn for can meet the frontage rule for a three or four home multiplex. Wider lots allow more. A 5-unit multiplex needs 13.4 metres of frontage and 464 square metres. A multiplex of 6 or more needs 15.1 metres and 557 square metres.
The size limit changed too. The R1-1 schedule sets a floor space ratio of 1.00 for a multiplex. That means the total floor area of all the homes can equal the area of the lot. A single detached house on the same lot is held to 0.60, and a duplex to 0.70. The schedule lists some spaces that are left out of the count, so your designer will work out the exact figure for your lot. The Special used a basement rule to get more space. Today the zoning sets the larger limit for a multiplex in plain terms.
Three more rules in the schedule decide whether a lot qualifies:
- A lane at the back. A multiplex is allowed only on a site with car access from the rear, which in practice means a lane.
- Outside the flood plain. The site cannot sit partly or fully inside a designated flood plain.
- Homes for families. For homes that are sold, a 3 or 4 unit multiplex must include at least 2 homes with 2 or more bedrooms, and a 5 or 6 unit multiplex at least 3. The numbers are lower when the homes are secured as rentals.
That third rule fits the Special's story. The City now asks for family-size homes in writing. The Special got its extra family space from a rule about basements.
For the full list of fees, permit steps and timelines, read our guide to multiplex zoning and permits in Vancouver and the Costar multiplex guide. City rules change, so confirm every figure with the City before you set a budget.
A Vancouver Special was one house. When two households lived in it, they shared one building. A multiplex is a set of separate homes. In the REW video, Louis describes a multiplex as "three to six units free hold strata title", and adds: "Six different families would be occupying the homes together on one lot." Each home has its own entrance, as the City's definition says.
That changes a few things for a family:
- Each home is its own strata home. That is how Louis describes a multiplex. A family can then plan who owns which home, for example grandparents on the ground floor and an adult child above. Ask your own lawyer how title should be held for your family before you sign anything.
- The building is shared, so the rules are shared. A strata owns the common parts. In REW's December 2025 guide, Louis says: "I feel like if stratification and strata management are done right, it would relieve a lot of the headache and a lot of the conflicts between homeowners who are living on the same property together." Our post on strata bylaws and property managers for a small multiplex explains how that works.
- The floor plan starts from who lives there. The Special had one plan that builders repeated across the city. In the REW video, Louis walks through We Killarney: three levels with no basement, and a one-bedroom or studio home on the ground level for a single parent or grandparents, with "no stairs" so it is easier for mobility and accessibility. The young family enters from the front and goes up to the living, dining and kitchen floor.
There is one more link between the two houses. The Heritage Foundation says the Special's ground floor could house extended family. In the We Killarney plan Louis describes, the ground floor is again the grandparents' home. The idea is the same. Now it is a separate home with its own door.
Louis's point in the REW article is that the two periods look alike. The Special came during a housing shortage, and families used it to live together and to pay for a home. He says Vancouver is short of "multi-generational family options" again, and that multiplexes are the chance to answer that.
In the video he describes Costar as "a family construction company," and explains how our team chooses materials for the families who will live there: homes "built for small children, young family, and also friendly with the elders," with finishes that are easy to maintain and hide wear. He also talks about the years after move-in. He wants the homes to "last for generations," and he wants a family to get the best value when the time comes to sell in the future.
Costar's project It Takes Two won Best Multiplex Home at the 2024 Georgie Awards, from the Canadian Home Builders' Association of BC. Costar's project gallery also lists a two-family home at 4942 Moss St in Renfrew-Collingwood and the six homes at We Killarney Townhomes.
If your family owns a Vancouver lot with a Special on it, or a lot of the same width, start with the same three checks the R1-1 schedule makes.
- Measure your frontage. At 10.0 metres or more, a 3 or 4 home multiplex may be allowed. At 13.4 metres, five homes may be allowed, and at 15.1 metres, six.
- Look at the back of the lot. The schedule allows a multiplex only where a car can reach the lot from the back, which usually means a lane.
- Check the flood plain. Ask the City whether any part of your lot sits in the designated flood plain.
Then decide who the homes are for. Write down who will live on each floor in ten years, as well as today. A plan for grandparents on the ground floor looks different from a plan for renters.
Louis gives the first step in REW's December 2025 guide: "I think the first step that you can take is email the city and just ask about what we can do on this property." You can also try our multiplex check tool with your address, or read our Vancouver area page.
We would be glad to walk your lot with you and talk about what your family needs. Tell us about your project today.
Related on this site: Multiplex construction in Vancouver · Designing a multiplex for three generations · Is Generational Multiplex the Next Vancouver Special? · Book a one-hour project consultation