How are the five Quintet homes placed on the lot at 2240 E 40th Ave in Vancouver?
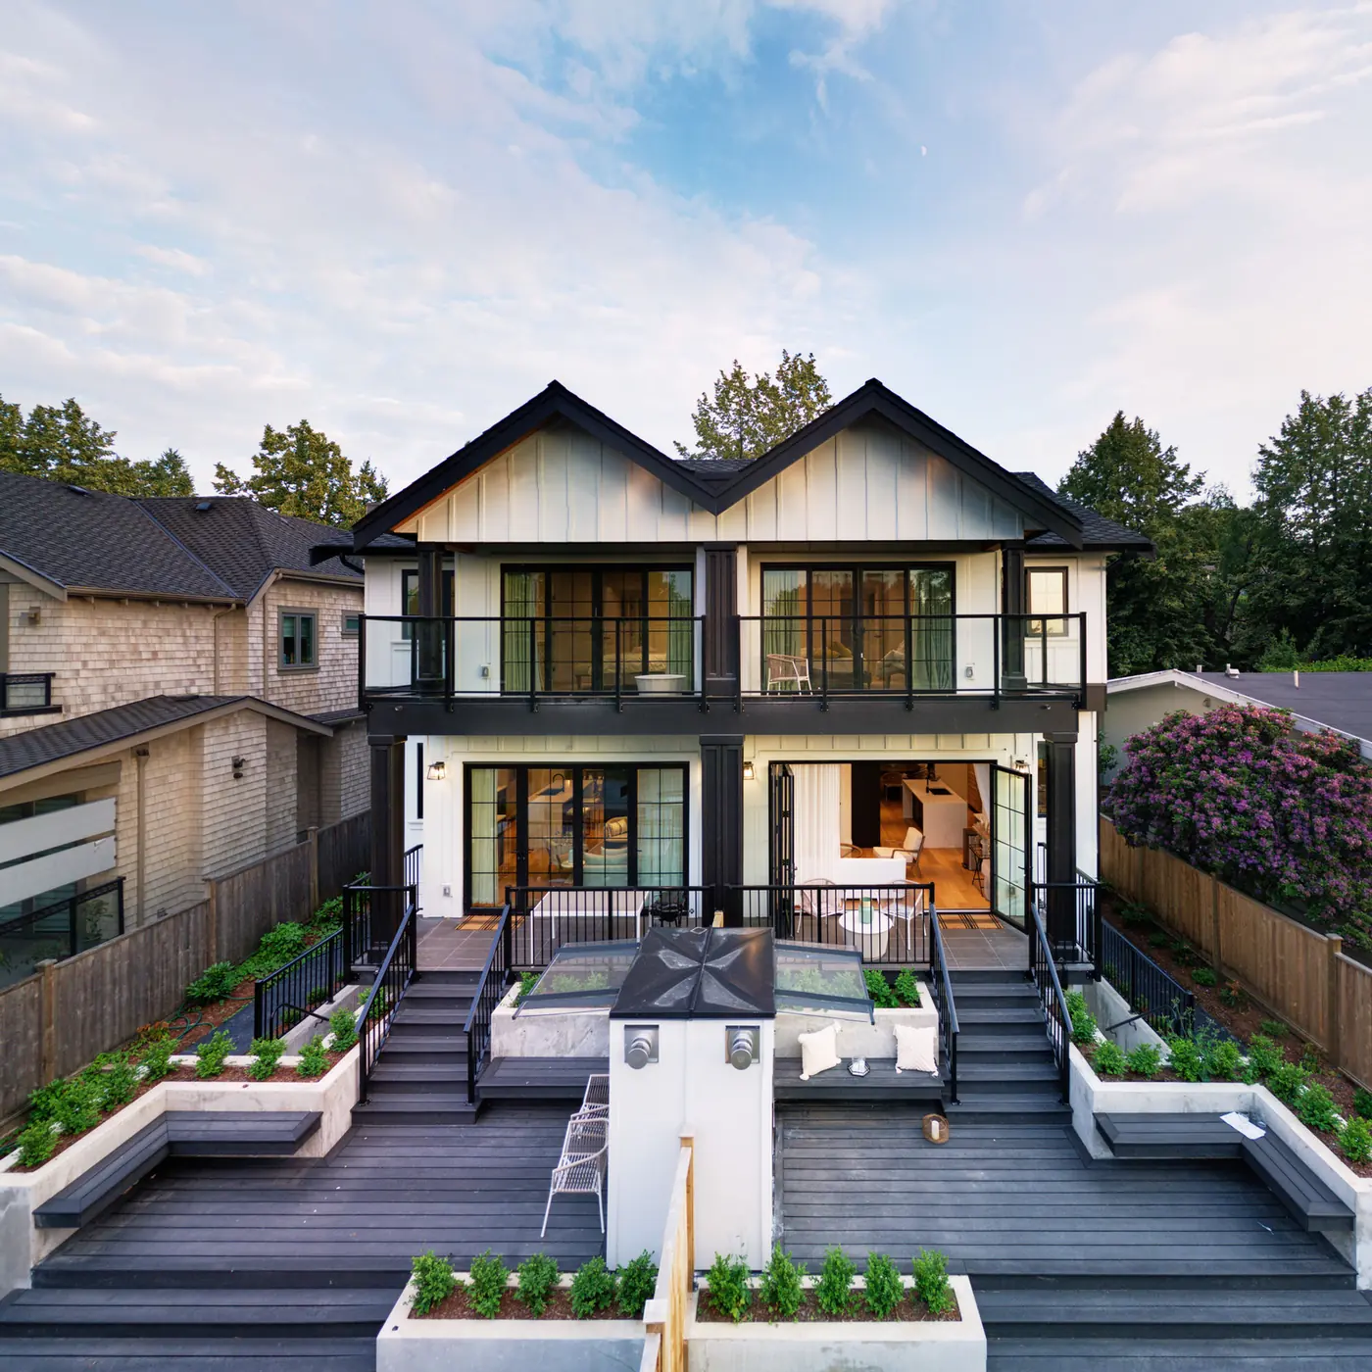
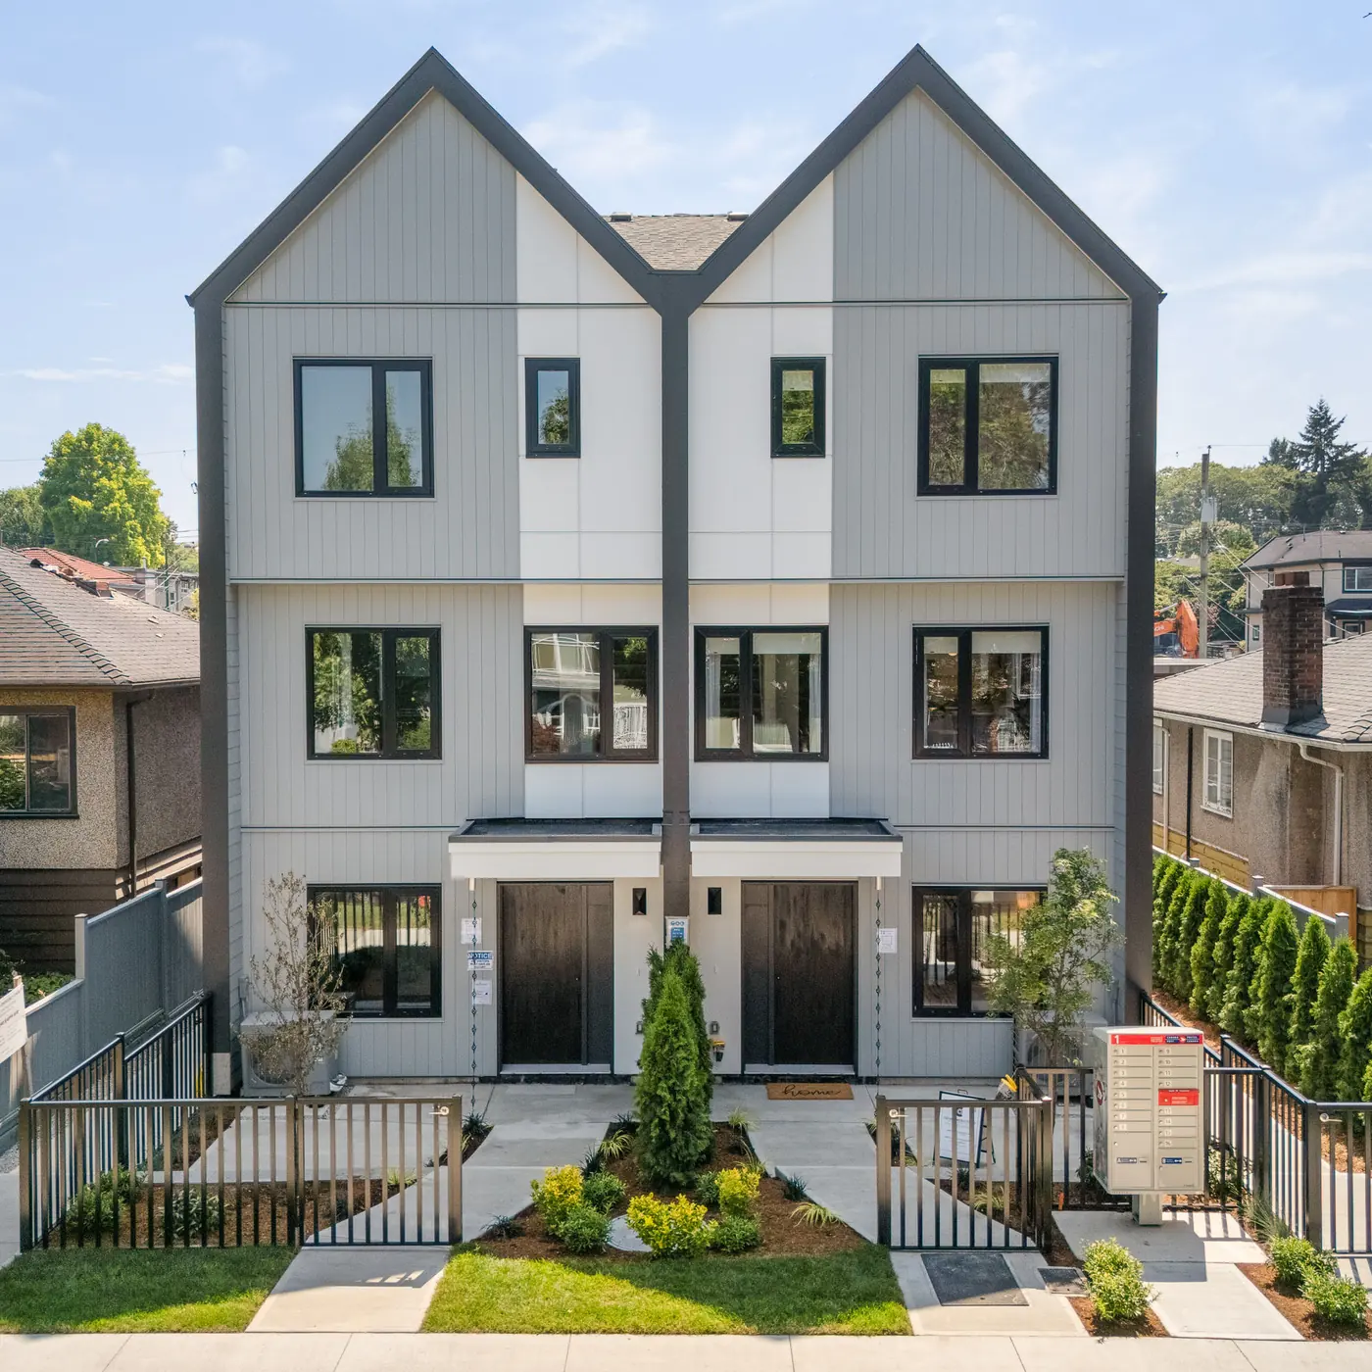
The sales site says homes 1 and 2 stand side by side at the front, facing E 40th Ave. Homes 3 and 4 stand side by side behind them. Home 5, the two-floor Fitzgerald plan, stands on its own by the lane. This is the developer's own description of the layout.
What is on each floor of the larger three-floor homes at Quintet?
In homes 1 to 4 the lower floor holds the suite, with a full bathroom and its own entrance. The main floor is one open room with the kitchen, dining and living areas, plus a powder room. The upper floor has three bedrooms, the main bedroom with an ensuite, a second bathroom and the washer and dryer.
What is the difference between the one-bedroom suite and the studio suite at Quintet?
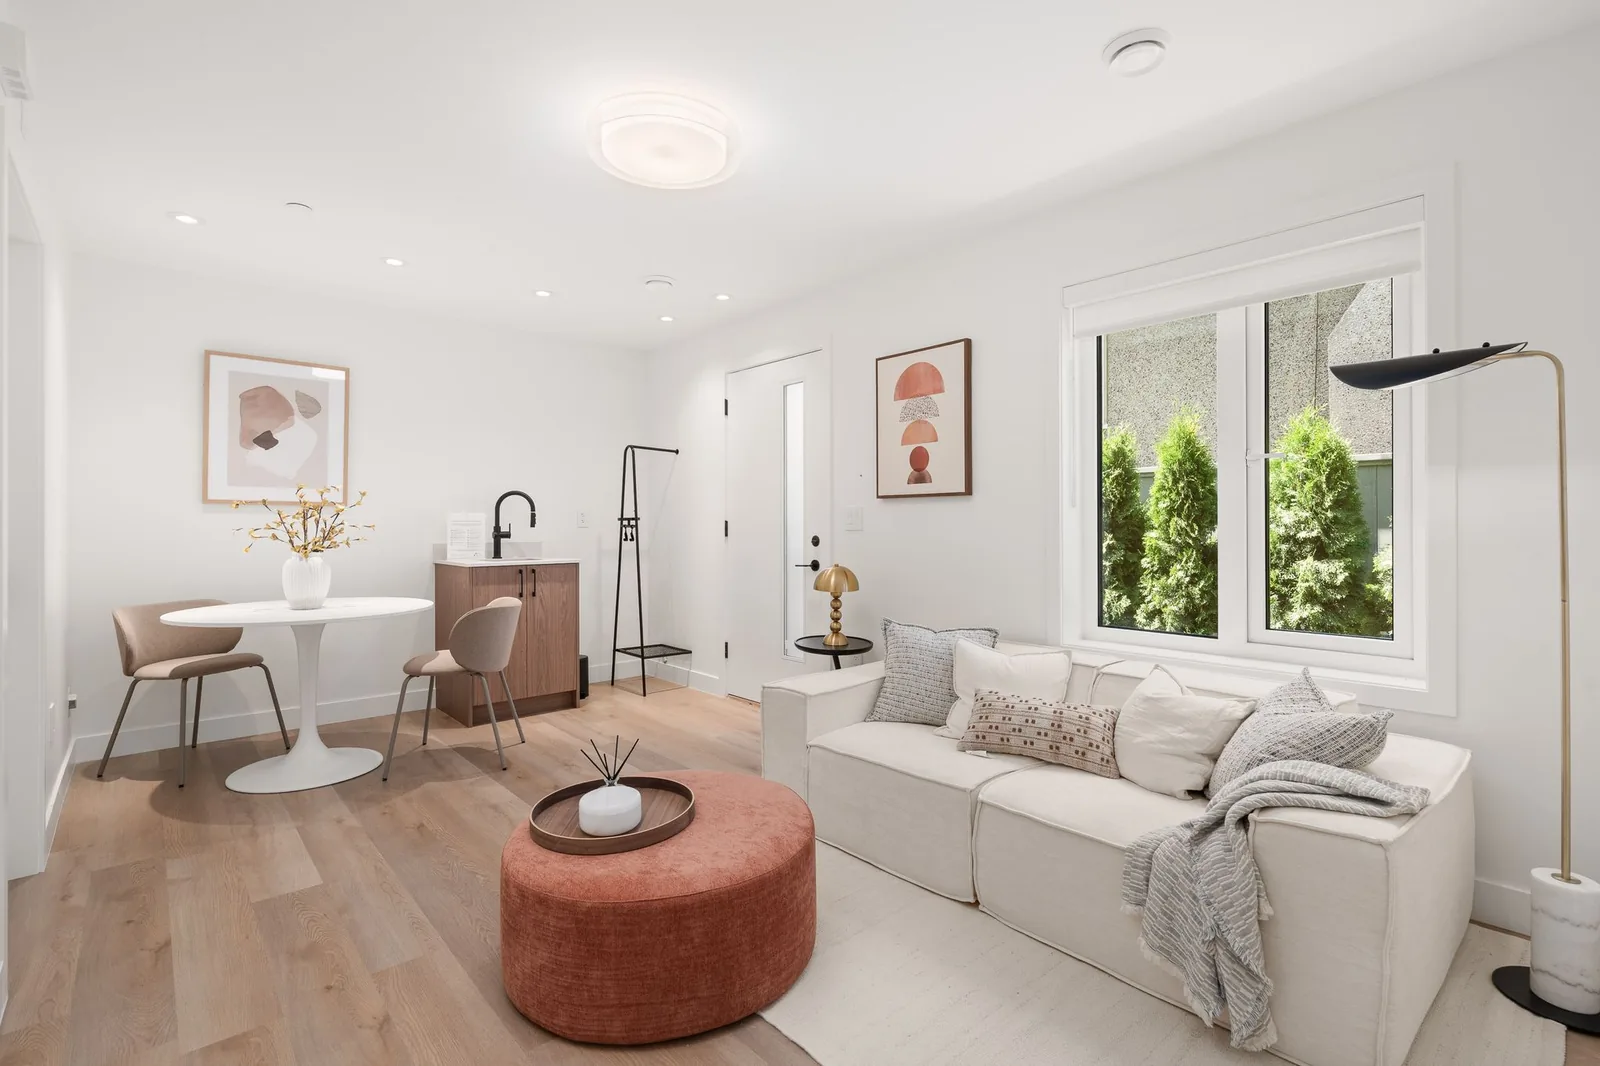
Homes 1 and 2 have a one-bedroom suite on the lower floor, with a separate bedroom, a rec room and a wet bar. Homes 3 and 4 have a studio on the lower floor, which is one open room with a full bathroom. Both kinds have their own entrance and a door that closes them off from the rest of the home.
Does every Quintet home in Kensington-Cedar Cottage come with a parking stall?
No. Homes 1 to 4 each have one parking stall with an EV charger that is ready to switch on. Home 5 has no stall, and the sales material points to street parking on E 40th Ave. All five homes share a bike room. Confirm parking for your home in writing before you sign.
What do the five owners at Quintet share?
The sales site says each owner owns their own home and shares the walkway, the landscaping and the outside of the buildings with the other four through one strata corporation, Strata Plan VAP7098. The developer names Fort Park Property Management as the company that will run it.
Why do the Quintet floor areas differ between documents?
Costar's project page uses the measurement reports dated September 24, 2026: 1,515, 1,380 and 973 sq ft for the three plans. The developer's earlier sales package gives 1,518, 1,376 and 1,127 sq ft. The measurement reports call their figures approximate, so a buyer should check the plan against the disclosure statement.
What did Costar do on the Quintet townhomes in East Vancouver?
Costar's project gallery lists its scope on Quintet as pre-design, permit and construction management. Quintet is five townhomes on one lot at 2240 E 40th Ave, in the Kensington-Cedar Cottage neighbourhood of East Vancouver. Lineform Architecture Inc. designed the building and West One Design the interiors.
When is Quintet expected to be finished?
The MultiLiving listing says the sales team expected completion in November 2026 when it was checked in September 2026. Completion dates on homes sold before they are built can move, and the disclosure statement explains what happens if this one does. Ask the sales team for the current date.
Quintet is five townhomes on one lot at 2240 E 40th Ave, in the Kensington-Cedar Cottage neighbourhood of East Vancouver. Our team managed the project from pre-design through permits and construction. In this post we walk you through how the five homes were planned: who each home is for, why each layout works the way it does, what happens on each floor, and how five households share one lot.
Everything below comes from what is already published about Quintet: Costar's project page, the developer's sales package that page is built from, the measured floor plans, the MultiLiving listing and the Quintet sales site. Prices and strata fees change, so we leave them out. The sales site carries the current ones.
Homes 1 and 2 face E 40th Ave. Homes 3 and 4 sit behind them, and home 5 stands by the lane.
In the REW video about We Killarney, Louis Nguyen, Costar's Director of Sales, says that on a multiplex we keep in mind who we are building the home for. He describes homes built for small children and young families that are also friendly to older people. Quintet follows the same idea. Before you look at a finish or a floor area, ask who will sleep, cook and come home in each part of the building.
At Quintet the answer is three kinds of household:
A larger family with someone close by. Homes 1 to 4 have three floors and a suite on the lower floor. Costar's project page says a parent, an adult child or a tenant can live one floor down.
A family that needs a smaller second space. Homes 1 and 2 have a one-bedroom suite. Homes 3 and 4 have a studio. The upper floors differ by 10 sq ft (517 and 507). The lower floors differ by 89 sq ft (499 and 410).
A household that wants three bedrooms and no suite. Home 5 has two floors, three bedrooms and no suite to rent out or look after.
Quintet uses three floor plans, each named after a jazz musician:
Armstrong and Ellington, homes 1 and 2: four bedrooms plus a rec room, 3.5 bathrooms, three floors, 1,515 sq ft.
Davis and Coltrane, homes 3 and 4: three bedrooms plus a rec room, 3.5 bathrooms, three floors, 1,380 sq ft.
Fitzgerald, home 5: three bedrooms, 2.5 bathrooms, two floors, 973 sq ft.
Home 2 is the mirror image of home 1, and home 3 is the mirror image of home 4. A mirrored plan is the same layout, flipped left to right. The floor areas are living space from the measurement reports dated September 24, 2026. They leave out the porches, patios and yards.
The sales site describes where each home sits. Homes 1 and 2 stand side by side at the front, facing E 40th Ave. Homes 3 and 4 stand side by side behind them. Home 5 stands on its own by the lane. So the two largest homes take the street front, the middle pair sits between the street and the lane, and the smallest home has the lane end of the lot to itself.
Every home has its own front door, a fenced yard with a patio and a covered porch. On a shared lot, that matters every day. You come home to your own door and your own piece of garden.
These are the largest plans, with 499 sq ft on the lower floor, 499 sq ft on the main floor and 517 sq ft on the upper floor.
Lower floor. This floor holds the one-bedroom suite. The measured plan shows a small foyer with the stairs, a bedroom, a rec room with a sink for the wet bar, a full bathroom with a shower and a storage room. The suite has its own entrance and a door that closes it off from the rest of the home. For a grandparent, the front door, the bedroom and the bathroom are all on one floor. An adult child can have privacy and still be one floor from the family. If nobody needs the suite yet, the sales site suggests a home office, a teenager's floor or a guest room.
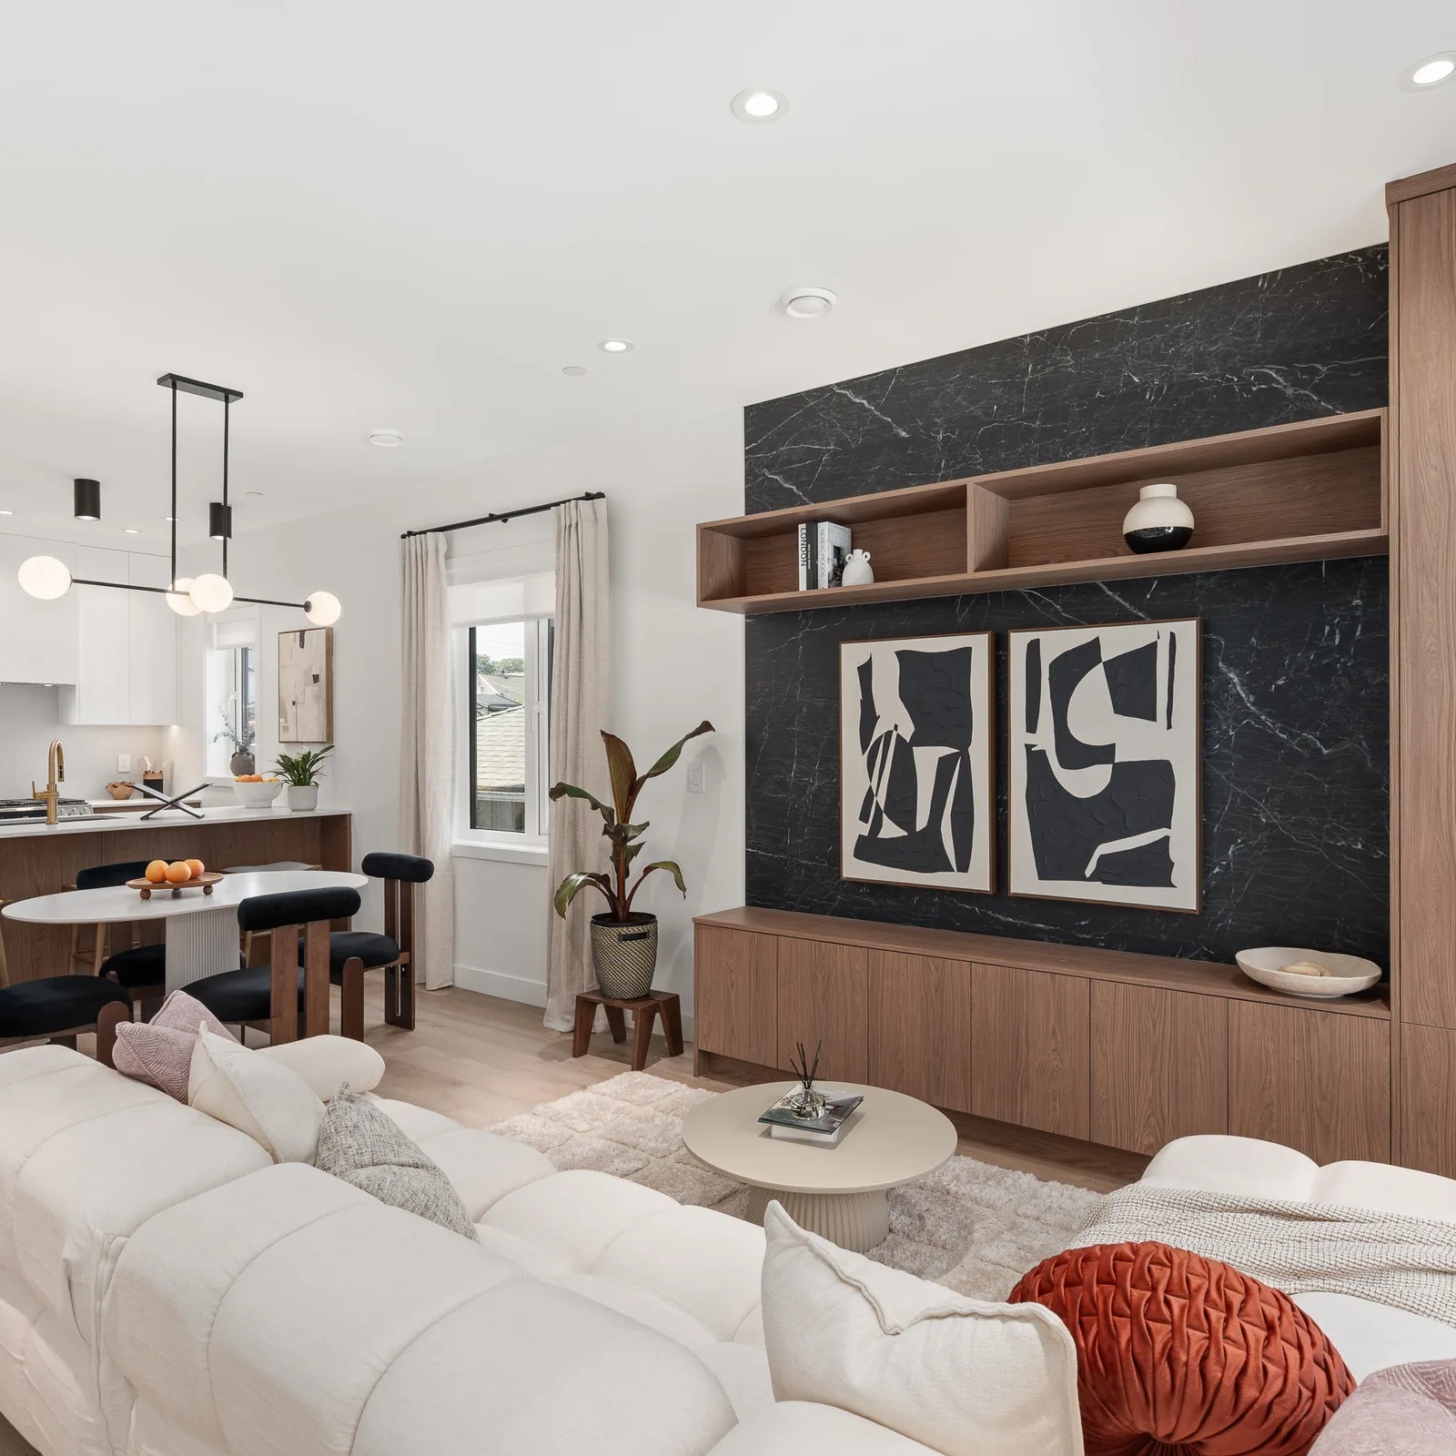
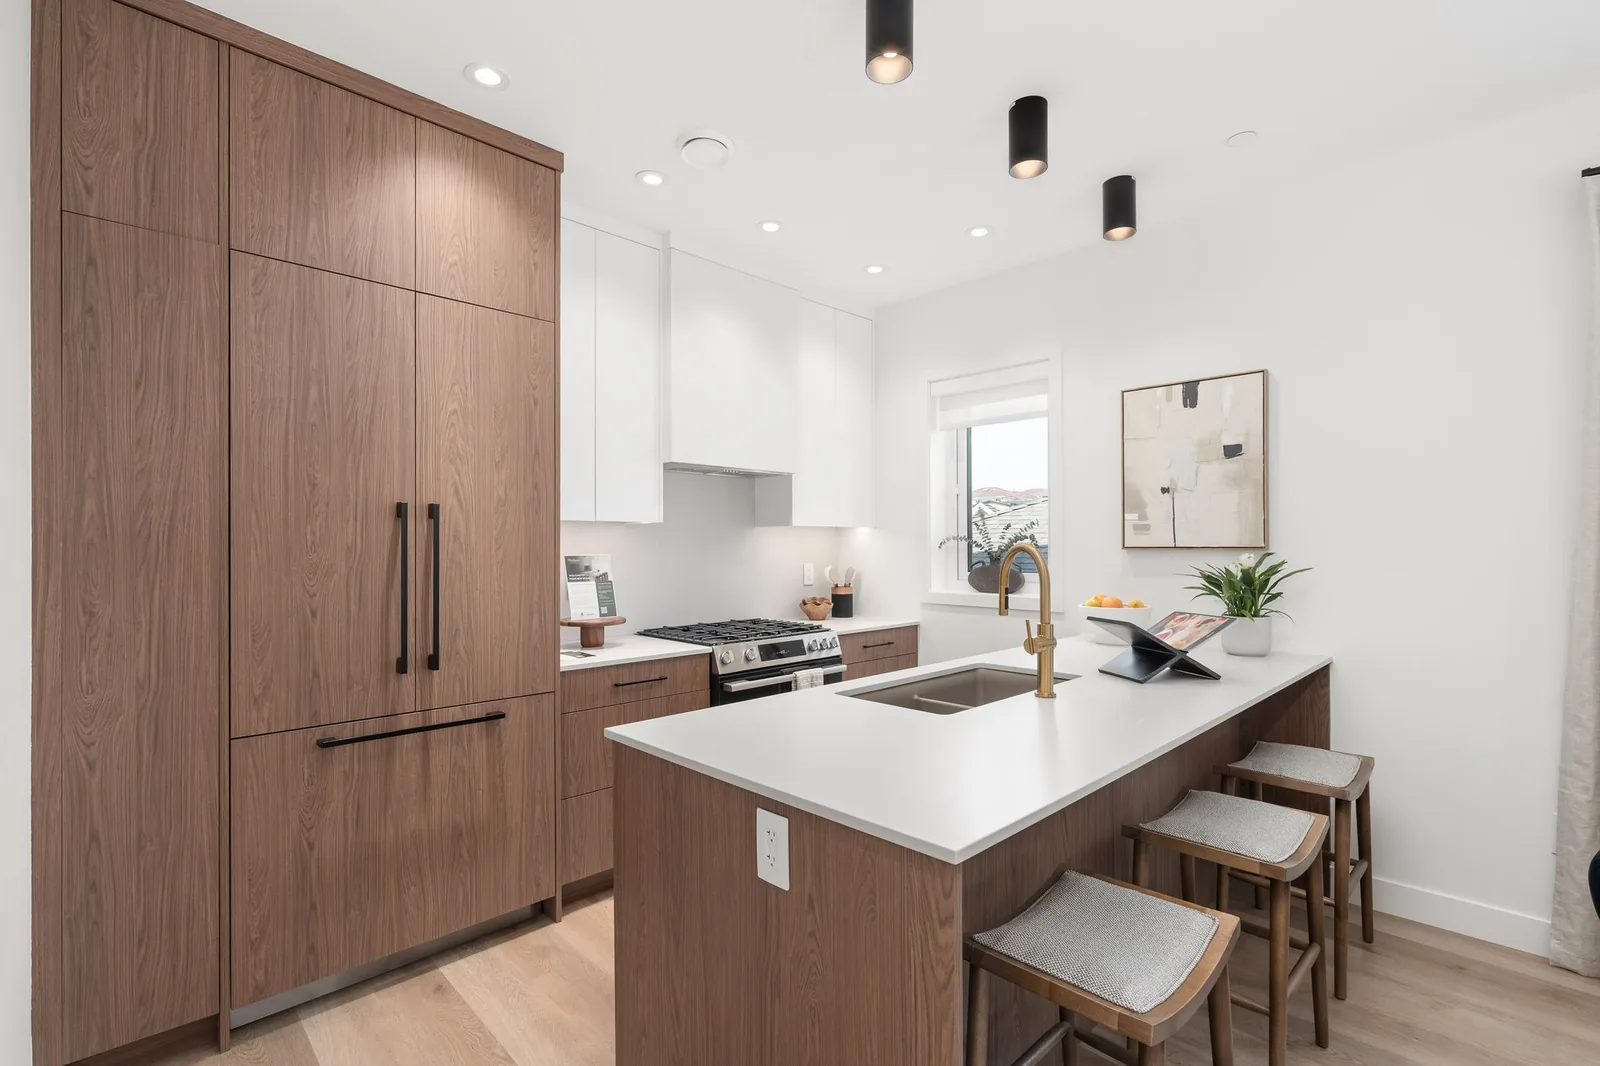
Main floor. This is the family floor. The kitchen, dining area and living room form one open room, with a peninsula with seating at the kitchen end and a powder room near the stairs. The sales site describes the peninsula as the place where children do homework while dinner cooks. A parent at the stove can see the whole floor.
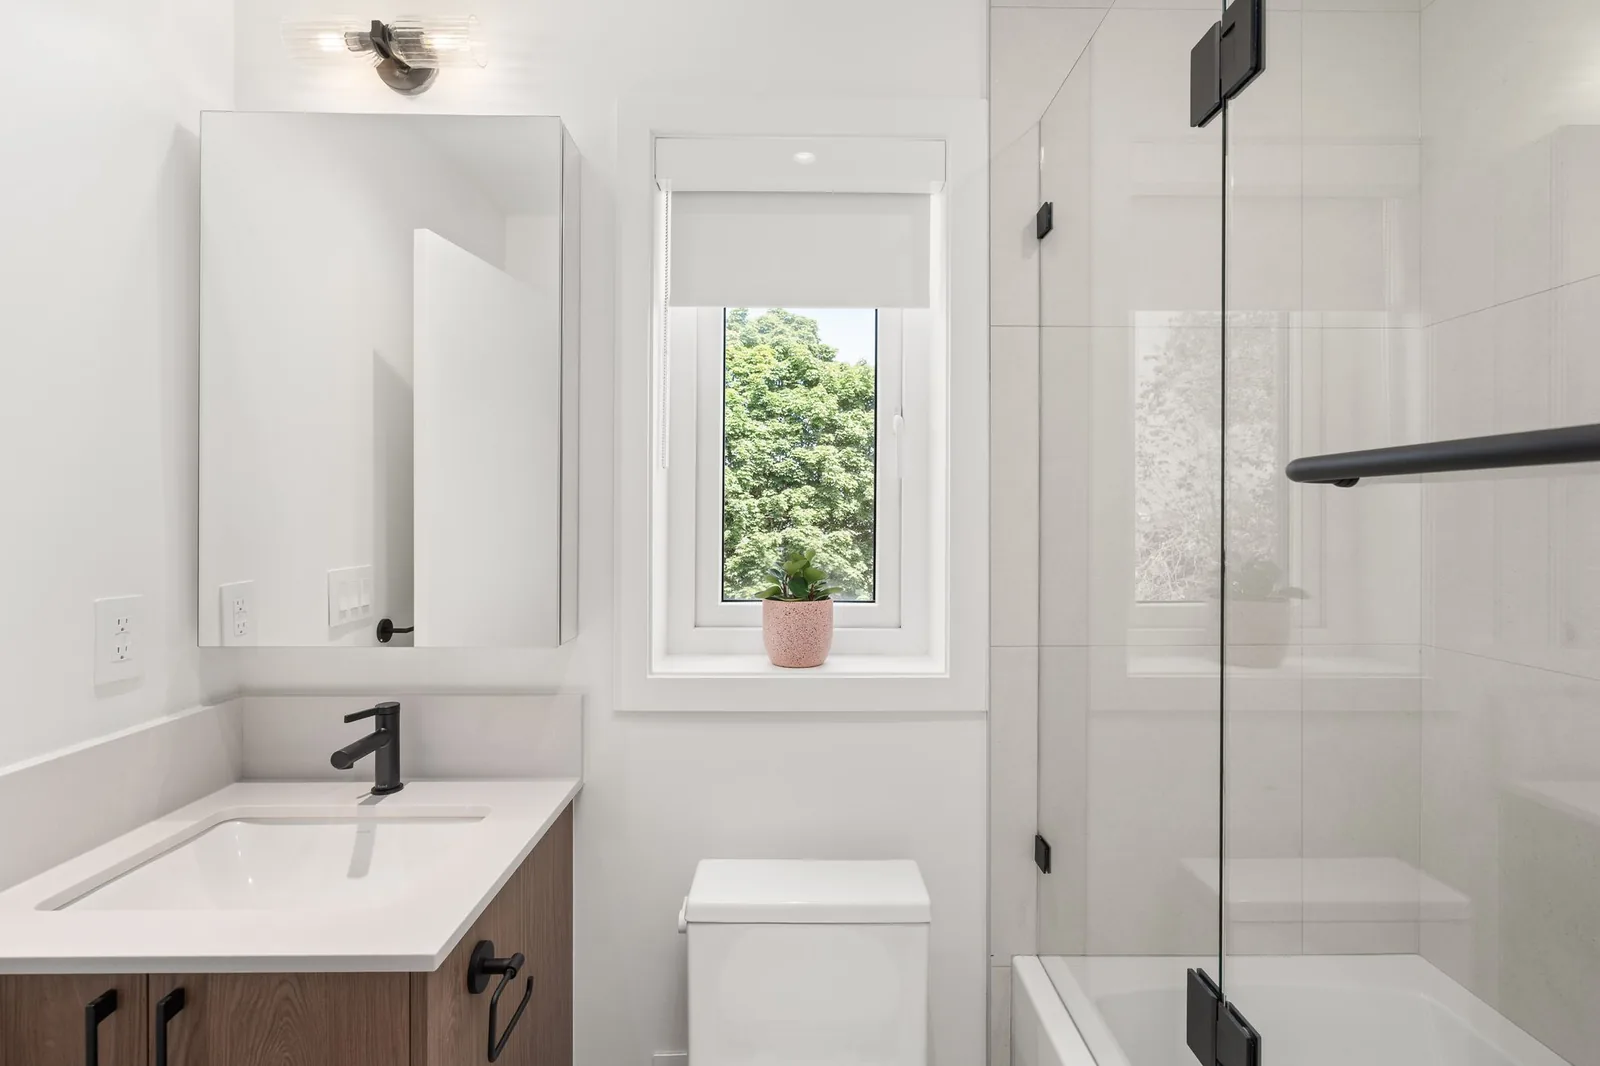
Upper floor. Three bedrooms sit here. The main bedroom has its own ensuite with a walk-in shower, and the feature sheet lists a heated floor in the primary ensuite. A second bathroom has a soaker tub. The washer and dryer sit in the hallway, on the same floor as the bedrooms, where most of the laundry comes from.
These plans have 410 sq ft on the lower floor, 463 sq ft on the main floor and 507 sq ft on the upper floor.
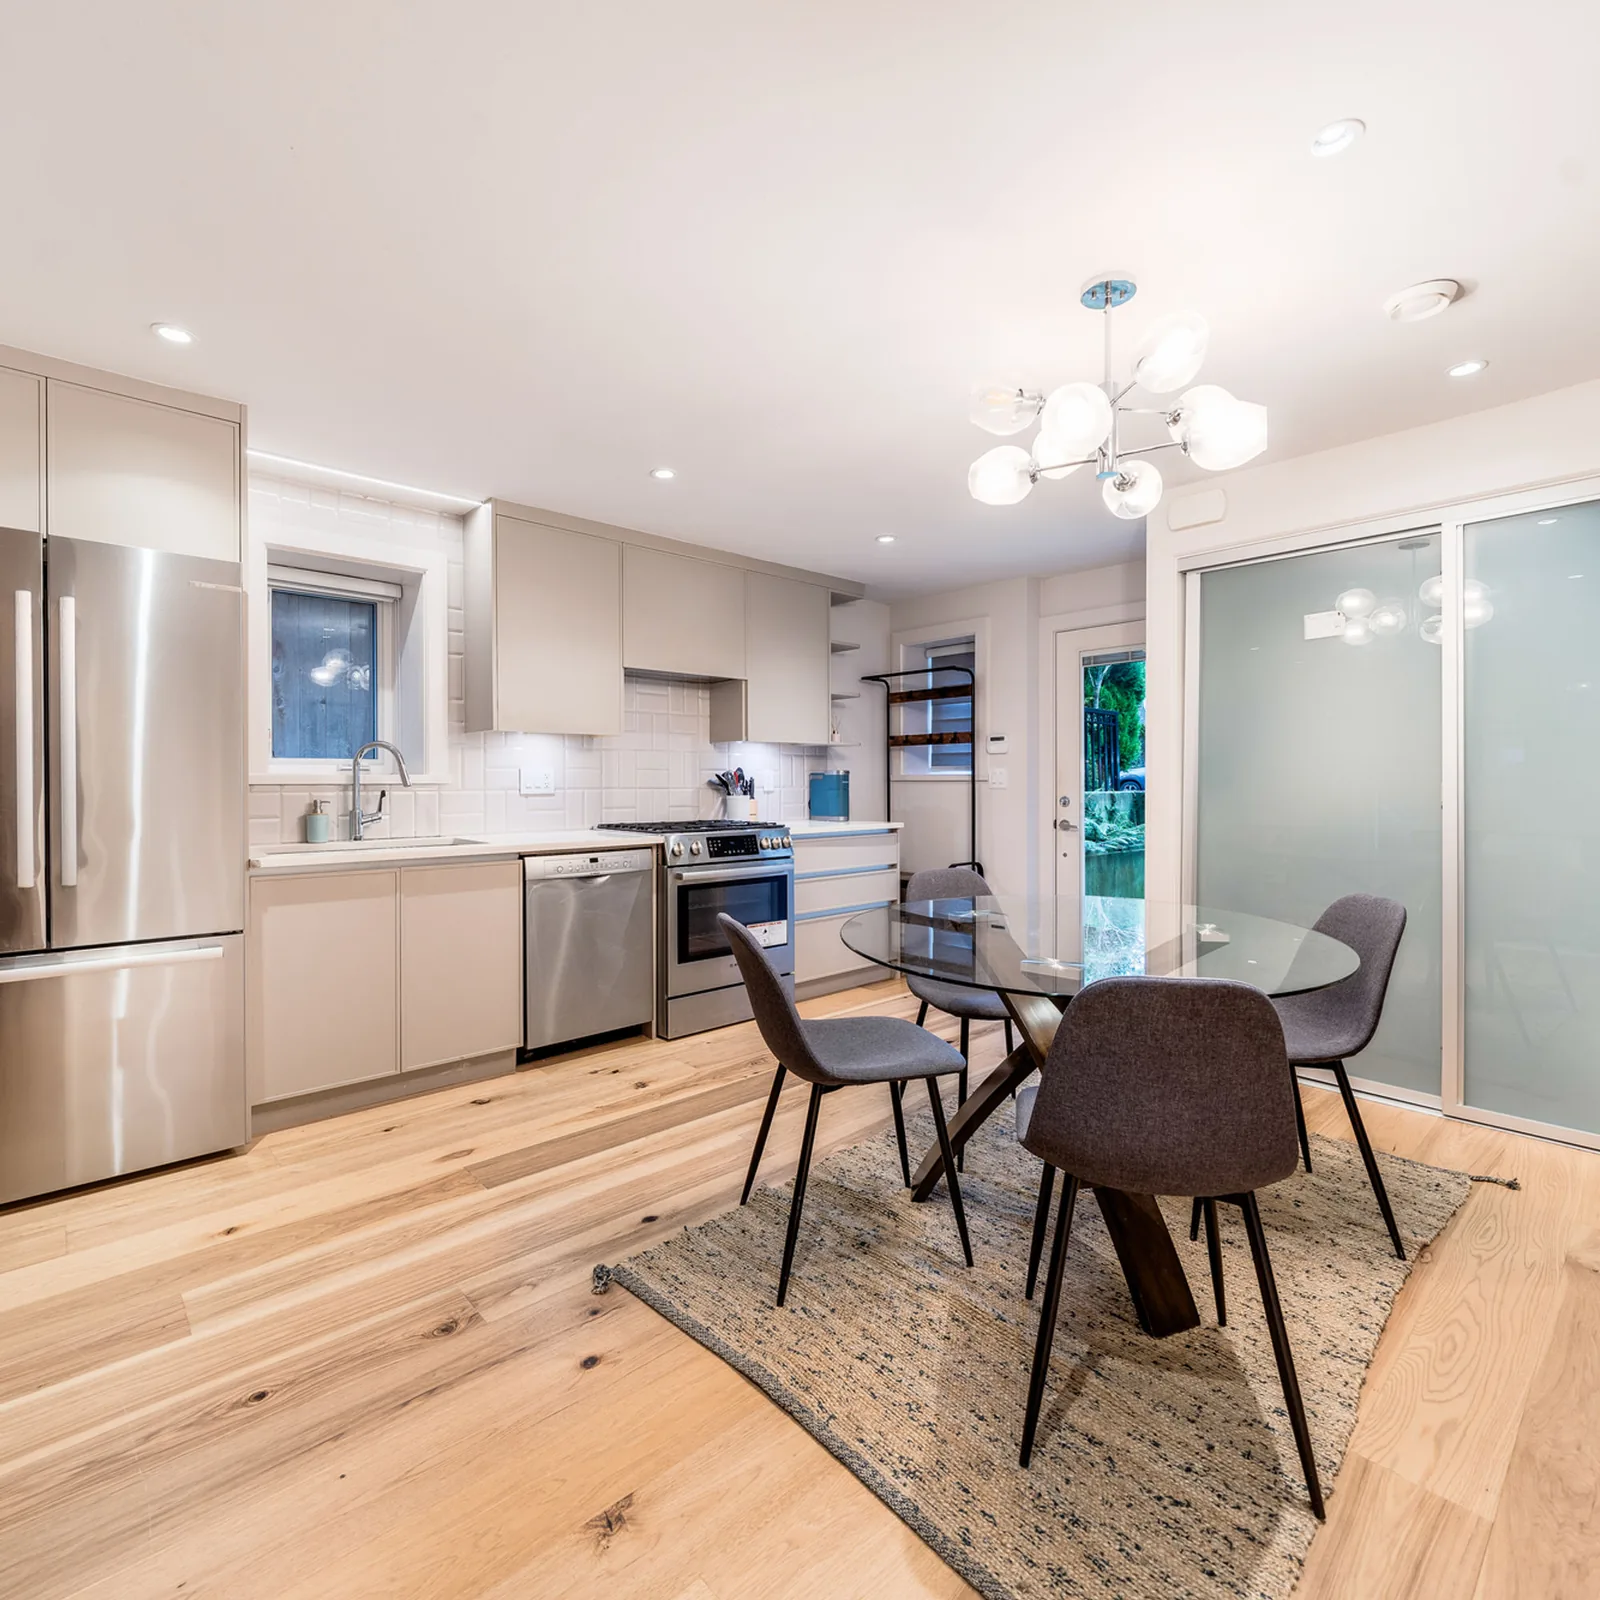
Lower floor. The lower floor is the studio suite: one open room with a sink, a full bathroom with a shower, storage, and its own entrance off the porch. The measured plan shows the room opening onto the fenced yard. A studio suits one person: a parent who wants a room of their own, a young adult, or a tenant. It takes 89 sq ft less of the lower floor than the one-bedroom suites in homes 1 and 2, and the upper floor is 10 sq ft smaller.
Main floor. The same idea as homes 1 and 2: kitchen with a peninsula, dining and living in one room, and a powder room.
Upper floor. Three bedrooms, with the ensuite off the main bedroom, a second bathroom with a tub and the washer and dryer in the hall.
Home 5 has 393 sq ft on the main floor and 580 sq ft on the upper floor. It has no suite and no lower floor.
Main floor. The front door opens into the living, dining and kitchen area, with a powder room, a pantry and a storage cupboard by the stairs. The measured plan shows a patio along the living room side and a yard outside the porch.
Upper floor. Three bedrooms, the main bedroom with an ensuite, a second bathroom, the washer and dryer by the stairs, and a deck. The MultiLiving listing calls it a balcony.
Home 5 has no parking stall. The sales material points to street parking on E 40th Ave. For a couple, a small family or a buyer who wants less to maintain, two floors and three bedrooms can be enough.
Four of the five homes have a suite, and this is the part of Quintet we think families should look at first. Each suite has its own entrance and a full bathroom, and a door closes it off from the rest of the home. The one-bedroom suites in homes 1 and 2 also have a wet bar.
A ground-floor suite in the Quintet show home.
In the REW video, Louis explains the same thinking on We Killarney: the ground level is meant for "single parents or grandparents," with "no stairs," so it is "easier from a mobility and accessibility" point of view. At Quintet, the suite works the same way. The person downstairs has a front door, a bathroom and a place to sleep on one level. The family upstairs is a staircase away.
A suite also gives the household a choice that can change over the years. Today it is a home for a parent. In ten years it can be a room for a grown child, or a rented suite that helps with the mortgage. If you plan to rent it, read our post on renting a multiplex unit or suite in Vancouver before you sign a tenant.
Five households on one lot need a clear set of rules about what each one owns. At Quintet, the sales site says you own your home and share the walkway, the landscaping and the outside of the buildings with the other four owners through one strata corporation, Strata Plan VAP7098.
The developer names Fort Park Property Management as the company that will run the strata. In REW's guide for homeowners, Louis said that on our own projects "we actually hire and engage with a property management company before the first homeowners move into the property" (REW, December 15, 2025). With a manager in place from the start, the five owners have someone who sends the meeting notices, collects the fees and calls the trades. Our post on strata life in a small multiplex explains the bylaws, the reserve fund and the depreciation report rules for a strata like this one.
Other shared parts of the lot:
Parking. Four stalls, one each for homes 1 to 4, each with an EV charger ready to switch on.
Bikes. One bike room for all five homes.
Water safety. Each home has flood detection valves that shut the water off on their own. Where homes share walls, a leak in one home can reach the next, so an automatic shut-off protects the neighbours too.
Louis says in the REW video that on a multiplex we choose materials that are easy to maintain, that hide imperfections, and that still feel earthy and organic. The Quintet feature sheet lists finishes that follow that thinking, and the sales site gives a reason for several of them:
Wool carpet in every bedroom. The sales site says it keeps the upper floor quiet. With three bedrooms on one floor, a quiet floor helps when one person sleeps and another is still up.
Triple-glazed windows with roller blinds. The sales site says they keep street noise out and heat in.
Step lights on every staircase. Each three-floor home has two flights of stairs, and the lights help anyone who walks them at night.
Rounded drawer hardware in the kitchen. The sales site calls it kid-friendly.
A soaker tub in the main bathroom, which the sales site says is there for small children, and a walk-in shower in the ensuite for the adults.
A heat pump in every home for heating and cooling, so each household controls its own comfort.
Two colour schemes. Buyers pick Tempo, with white and oak-toned cabinets, or Bass, with white and walnut-toned cabinets. Both use the same counters, fixtures and appliances.
You may see two different sizes for the same Quintet home. The developer's sales package gives 1,518, 1,376 and 1,127 sq ft for the three plans. The measurement reports dated September 24, 2026 give 1,515, 1,380 and 973 sq ft. The largest gap is home 5, at 154 sq ft.
Costar's project page uses the measurement reports and says so. The reports themselves say all room sizes and floor areas are approximate and subject to independent verification. If you are buying a home at Quintet, or at any multiplex sold before it is finished, compare the plan you are buying against the disclosure statement and ask your lawyer about any gap.
Costar's project gallery lists our scope on Quintet as pre-design, permit and construction management. Lineform Architecture Inc. designed the building and West One Design the interiors. The MultiLiving listing gives these dates:
Name the People on Each Floor. Write down who will live in each home and on each floor before the architect starts the drawings. Quintet's suites only make sense once you know a parent or an adult child may live downstairs.
Mix the Home Sizes. Quintet has a 1,515 sq ft plan, a 1,380 sq ft plan and a 973 sq ft plan on one lot. Different sizes suit different households, from a three-generation family to a couple.
Give Every Home Its Own Door and Yard. Five front doors and five fenced yards let every household go from the walkway straight to its own home.
Plan the Shared Parts Early. Parking stalls, the bike room, walkways and the strata manager all belong in the plan, before the first sale.
Check the Numbers Twice. If two documents give two floor areas, find out which one the disclosure statement uses.
Ask the City First. In the same REW guide, Louis said: "I think the first step that you can take is email the city and just ask about what we can do on this property." Our Vancouver page and our multiplex service page explain how we help from there.
At Costar, a construction manager coordinates the subcontractors, orders materials and checks the finished work against the plans before the next stage starts. Our process page sets out the five stages of our process. On Quintet, that work started at pre-design and ran through permits and construction. You can see the finished show home, the plans and the full feature sheet on the Quintet project page.
If you own a lot in Vancouver and want to know how many homes it could hold, and who could live on each floor, we are happy to walk you through Quintet and talk about your plans. Tell us about your project today.