Which floor should grandparents live on in a Vancouver multiplex?
A common plan gives the grandparents the ground floor, with their own front door and no stairs between the door, the bedroom and the bathroom. In the REW video of We Killarney Townhomes in Vancouver, Louis Nguyen of Costar describes a ground level one-bedroom or studio for a single parent or grandparents, with the young family living on the floors above.
Does the BC Building Code require a multiplex unit to be adaptable for older people?
The full adaptable dwelling rules in Subsection 3.8.5 of the BC Building Code 2024 apply to single-storey homes reached from a shared, accessible interior corridor, which usually means apartments. The Province's bulletin B24-09-R2 exempts a home with its own separate entry to the outside, which describes most multiplex homes, so the step-free ground floor home is a design choice the family makes.
Do new townhouses and multiplexes in BC need grab bar backing in the bathroom?
Yes, outside the City of Vancouver. Sentence 3.8.5.1.(2) of the BC Building Code 2024 asks for at least one bathroom with walls reinforced for future grab bars, and the Province's design guide lists townhouses, detached houses and secondary suites among the homes where this applies. Vancouver has its own building bylaw, so confirm the rule there with the City.
How many Canadians live in multigenerational households?
In the 2021 Census, Statistics Canada counted just under 2.4 million people living in a multigenerational household. There were 441,750 such households, 2.9% of all private households, up 8.6% from 2016. In British Columbia the share was 3.7%, higher than the national 2.9%. These are Statistics Canada's own counts.
How wide should the front door be on a ground floor home for an older parent in BC?
The BC Building Code 2024 asks for a clear width of at least 850 mm, with the door open, at the entrance door of an adaptable dwelling unit. The same width applies to doorways on the path to the adaptable bedroom and bathroom. Those rules are written for apartments, and the same sizes are a useful target for a multiplex home planned for aging in place.
What sound and fire rules apply between the grandparents' home and the family home above in a BC multiplex?
Under Article 9.11.1.1 of the BC Building Code 2024, a dwelling unit must be separated from other spaces by an assembly rated at least STC 50, or a tested assembly of at least ASTC 47. Under Article 9.10.9.16, a dwelling unit with two or more storeys is separated from the rest of the building by a fire separation of at least 1 hour. Vancouver has its own building bylaw, so check the City's version.
Is it cheaper to plan accessible features when a multiplex is designed or to add them later?
Planning them at design costs less. The Province's bulletin B24-09-R2 compares the adaptable rules to the SAFERhome Standards and says those standards, planned at the design stage, add an estimated $1,100 to construction cost. It says renovating an existing home to add the same features can cost more than $100,000. CMHC also says accessible features are less expensive if they go in during first construction.
Why are stairs a concern for older adults living in a three-level Vancouver home?
The Public Health Agency of Canada reports that 12% of fall-related injuries among Canadians 65 and older in 2017-2018 happened while going up or down stairs or steps. It also reports that 52% of falls that led to a hospital stay happened in a household residence. A ground floor home with no stairs removes the stair from the grandparents' daily routine.
When a family asks us to plan a multiplex for three generations, the first question is who lives on which floor. In the REW video of We Killarney Townhomes in Vancouver, Louis Nguyen, Costar's Director of Sales, walks through the answer Costar used there. The grandparents live on the ground floor, with no stairs. The young family lives on the floors above. The children grow up one floor away from their grandparents.
In this post we walk you through that plan floor by floor. We explain why the grandparents' home goes on the ground floor, which BC rules apply to each floor, and what to decide early so the home still works in twenty years.
Statistics Canada defines a multigenerational household as at least three generations of the same family living together, such as grandparents, parents and children. Its article Living under one roof reports that just under 2.4 million Canadians lived in one in 2021. There were 441,750 multigenerational households, 2.9% of all private households in Canada, up 8.6% from 2016.
The share is higher here. In British Columbia, 3.7% of households were multigenerational in 2021. Statistics Canada gives two reasons families choose this: to save money, and to care for aging parents.
CMHC's guide Housing for Older Canadians names the same forces: the cost of housing, longer lives, wanting to be near family, and lower costs for child care and senior care. It says grandparents can gain attention and security, and parents in the middle can spend less on child care.
A multiplex fits this family. A multiplex is several homes on one lot, each with its own entrance. Each generation gets its own kitchen, its own bathroom and its own door, and they all share one property.
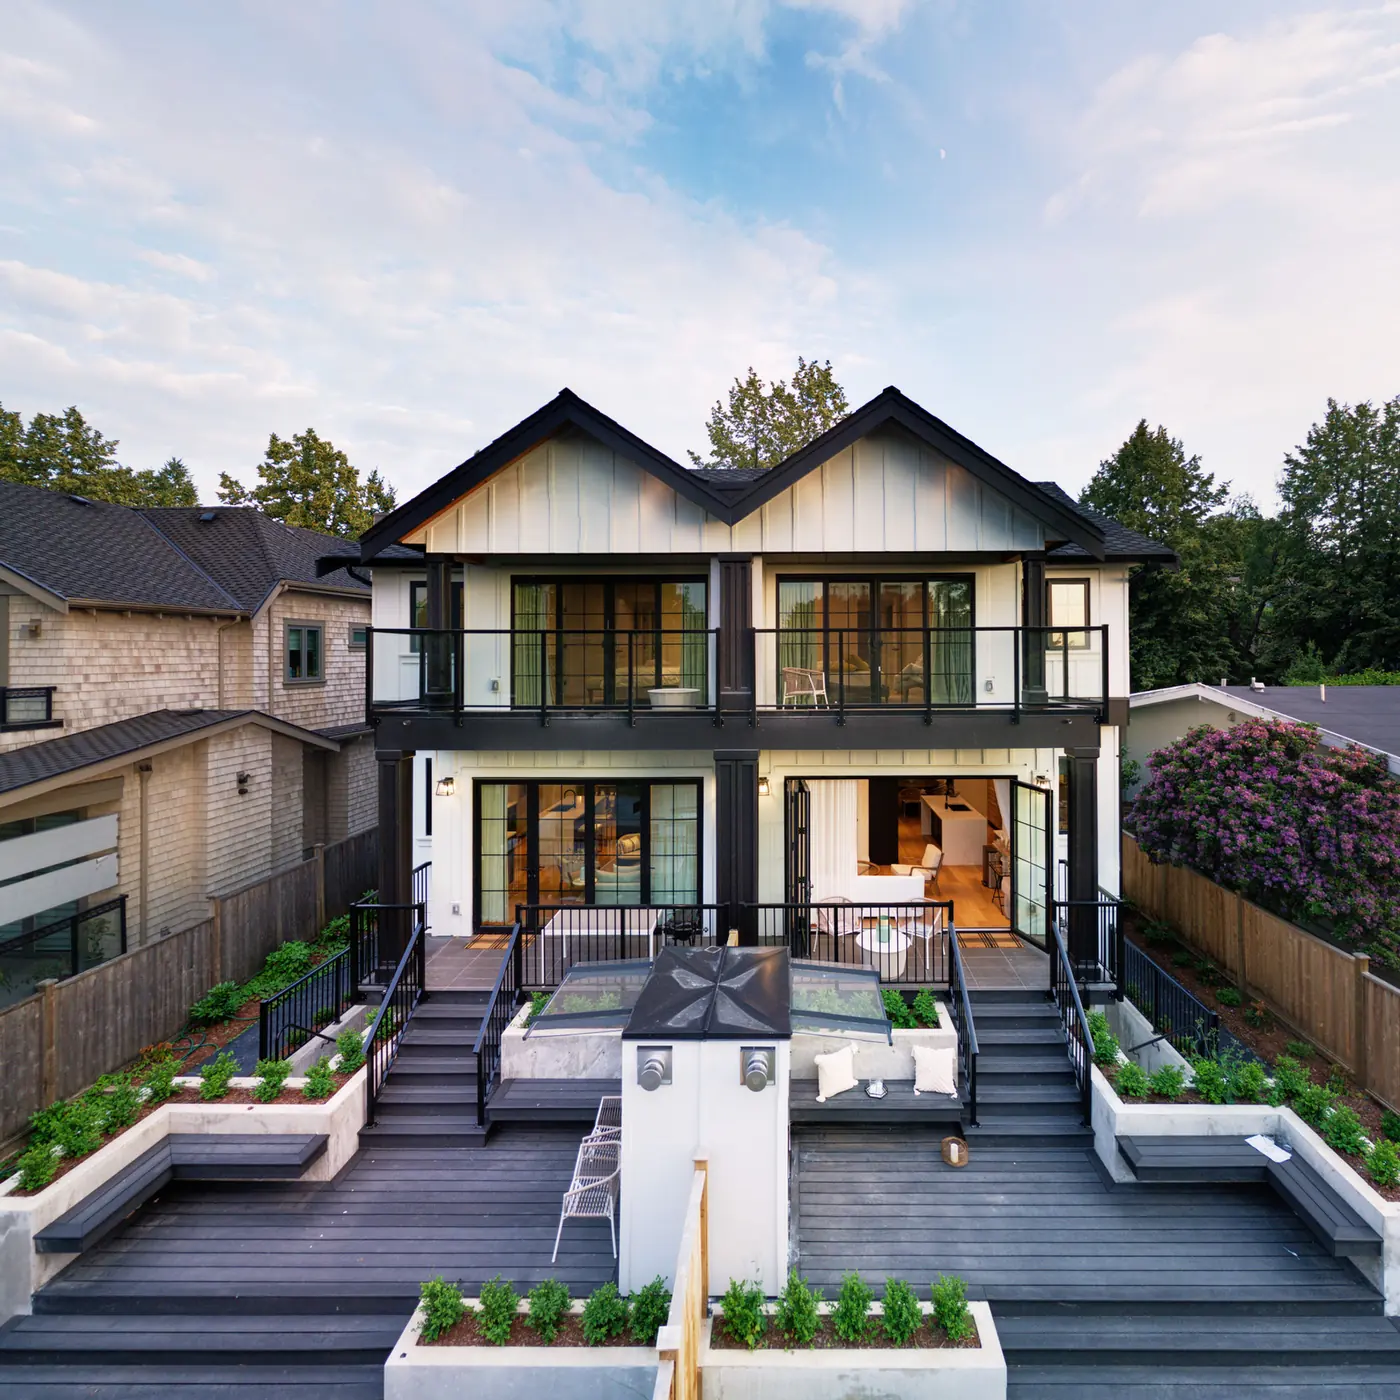
We Killarney Townhomes is a 6-plex at 2333 E 54th Ave in Vancouver. Costar's project gallery lists pre-design, permit and construction management in its scope. In the REW video, Louis describes the plan in his own words: "We have three levels. We have no basement."
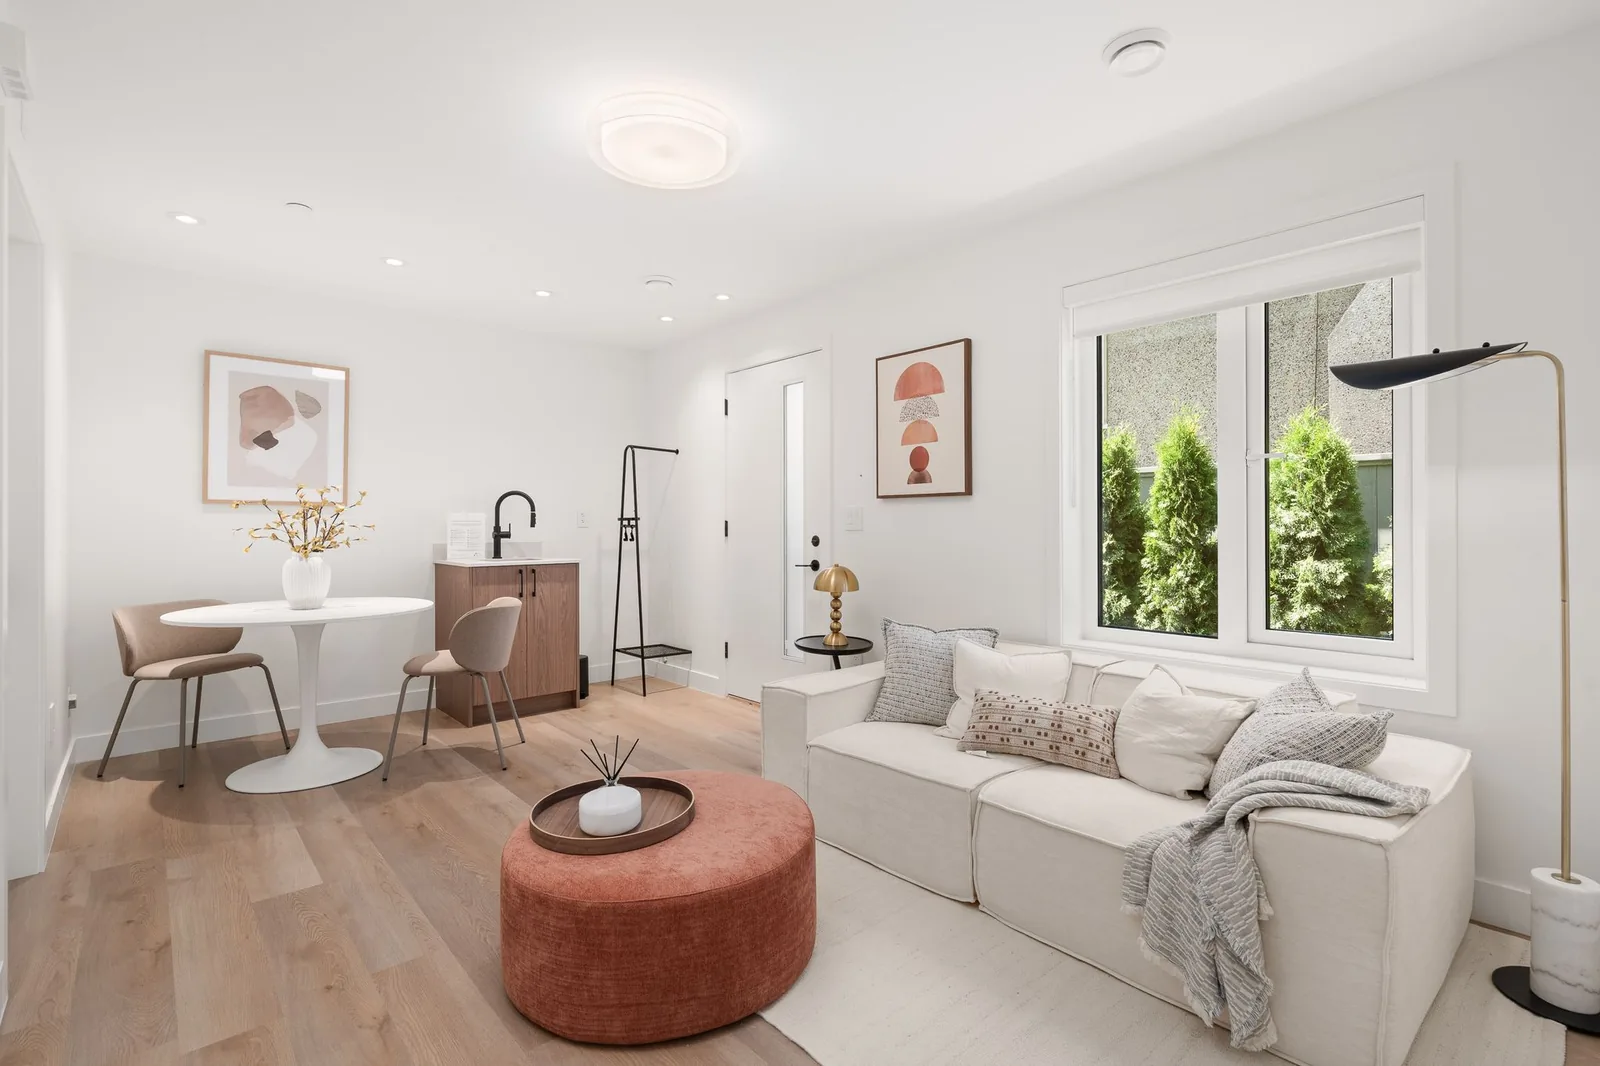
By his account, the ground level is meant for a single parent or grandparents. It is a one-bedroom home, or a studio in the smaller units. The young family enters from the front and goes up to the dining, living and kitchen floor. He says the grandparents' one-bedroom has no stairs, so it is easier for mobility and accessibility.
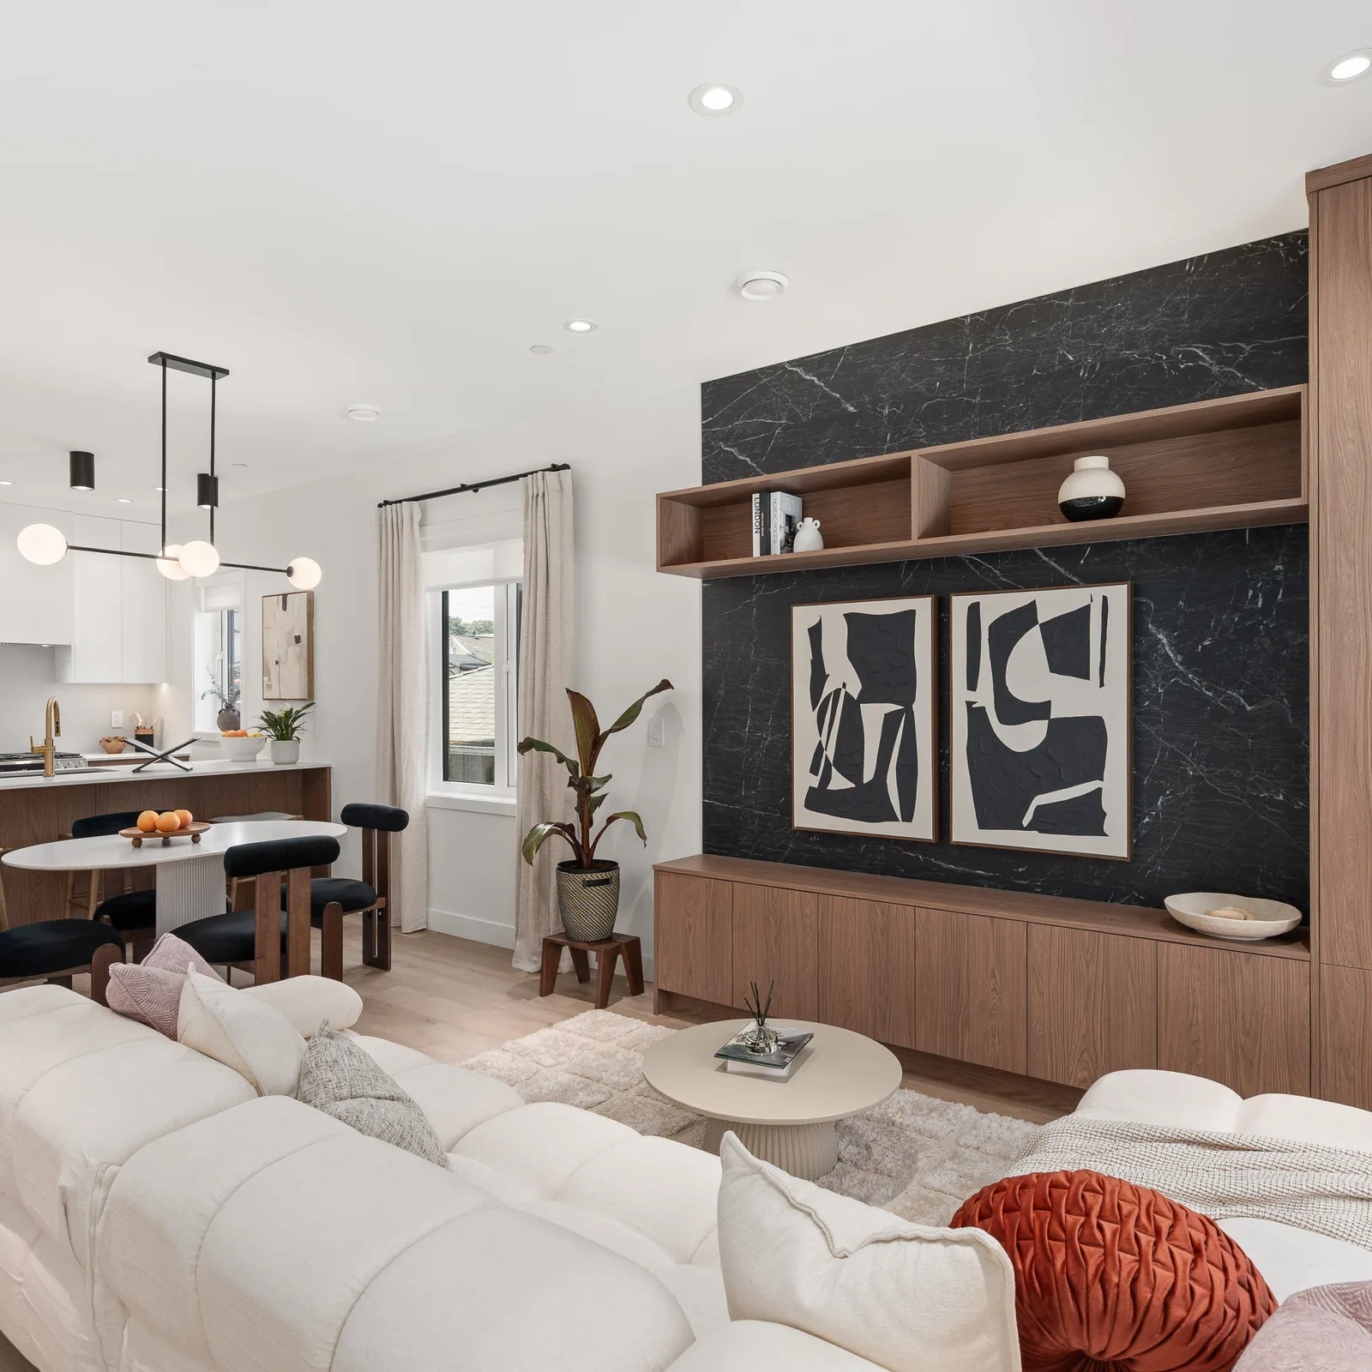
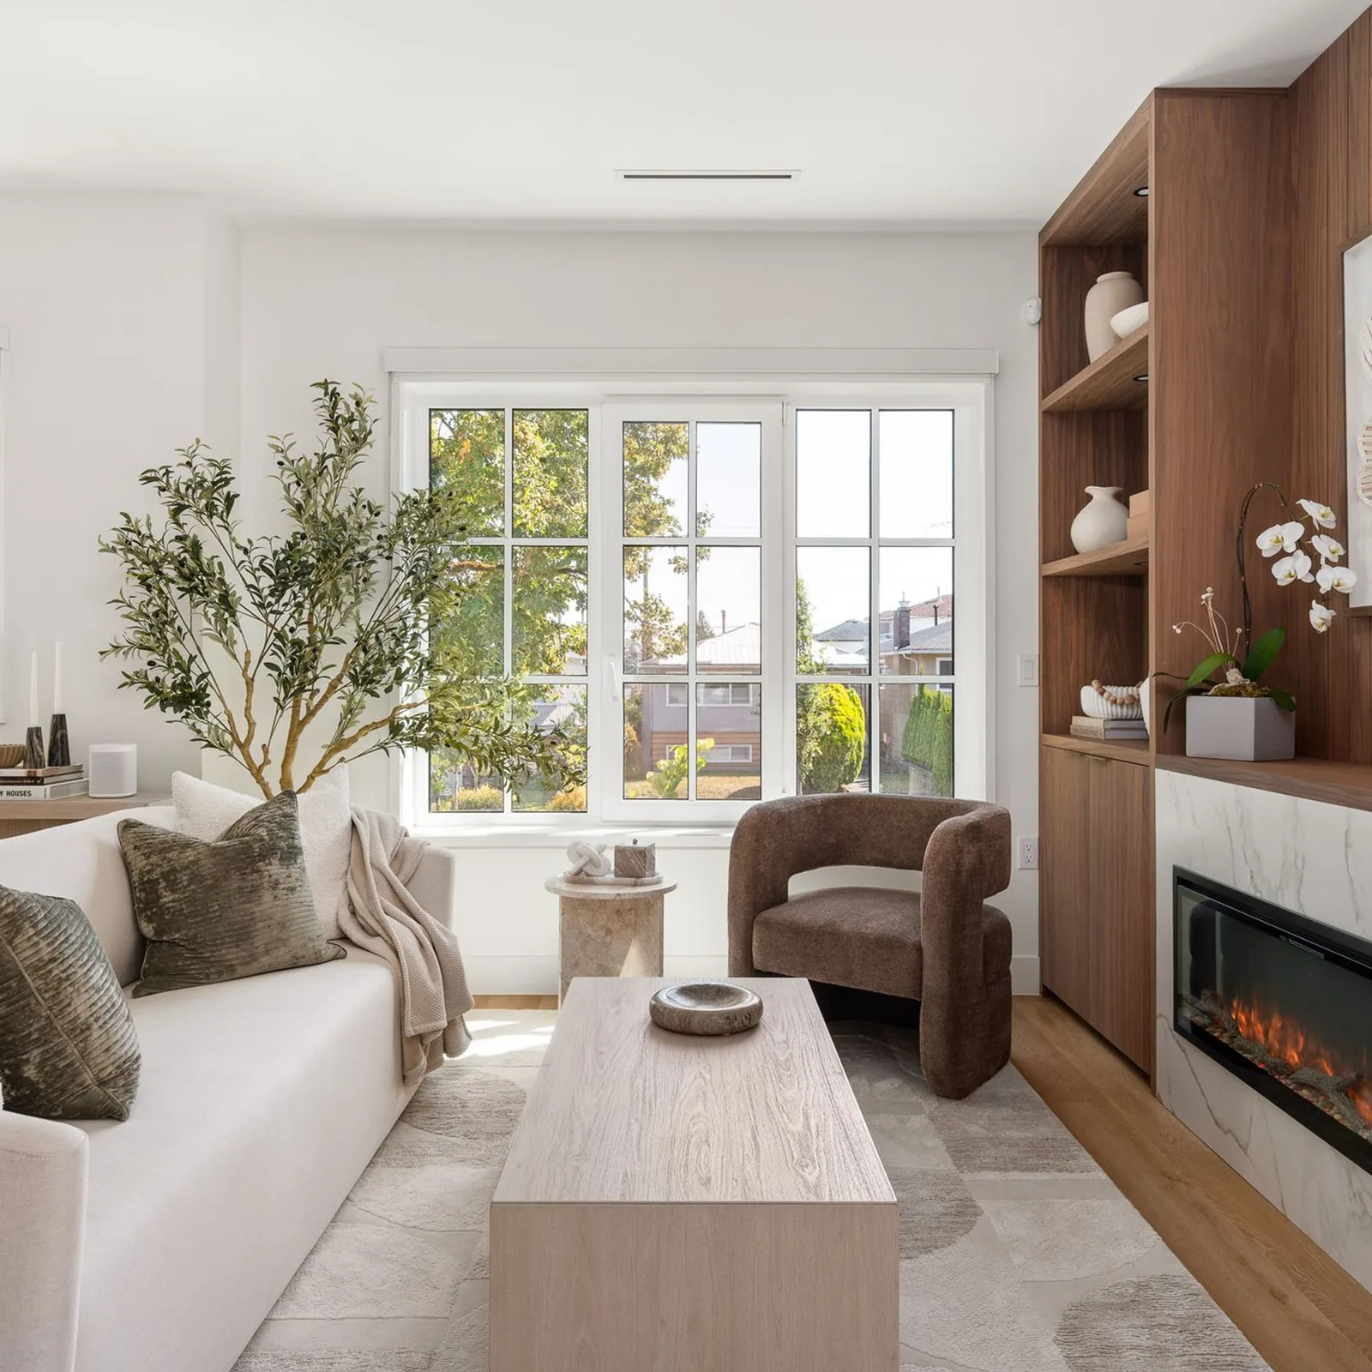
A living room at We Killarney Townhomes, Vancouver.
REW's article Costar Construction: a family building family homes (July 30, 2026) describes two details from the same design work. One is a bedroom on the main floor, so that elderly grandparents can live with the family without climbing stairs. The other is keeping loud appliances like washing machines off the walls that two homes share. REW also spoke with a buyer moving into the WEKillarney multiplex with a newborn. The buyer described a home on two floors with few stairs, a separate unit so that everyone has their own space, and easy access for a mother-in-law who is finding stairs harder.
Louis calls Costar "a family construction company". The family comes first in the plan for each floor, and the rooms follow.
The main reason is falls. The Public Health Agency of Canada's surveillance report on falls among older adults found that in 2017-2018, 5.8% of Canadians 65 and older living in a household residence were injured in a fall in the previous 12 months. Going up or down stairs or steps was the activity behind 12% of those injuries. The same report says 52% of falls that led to a hospital stay happened in a household residence.
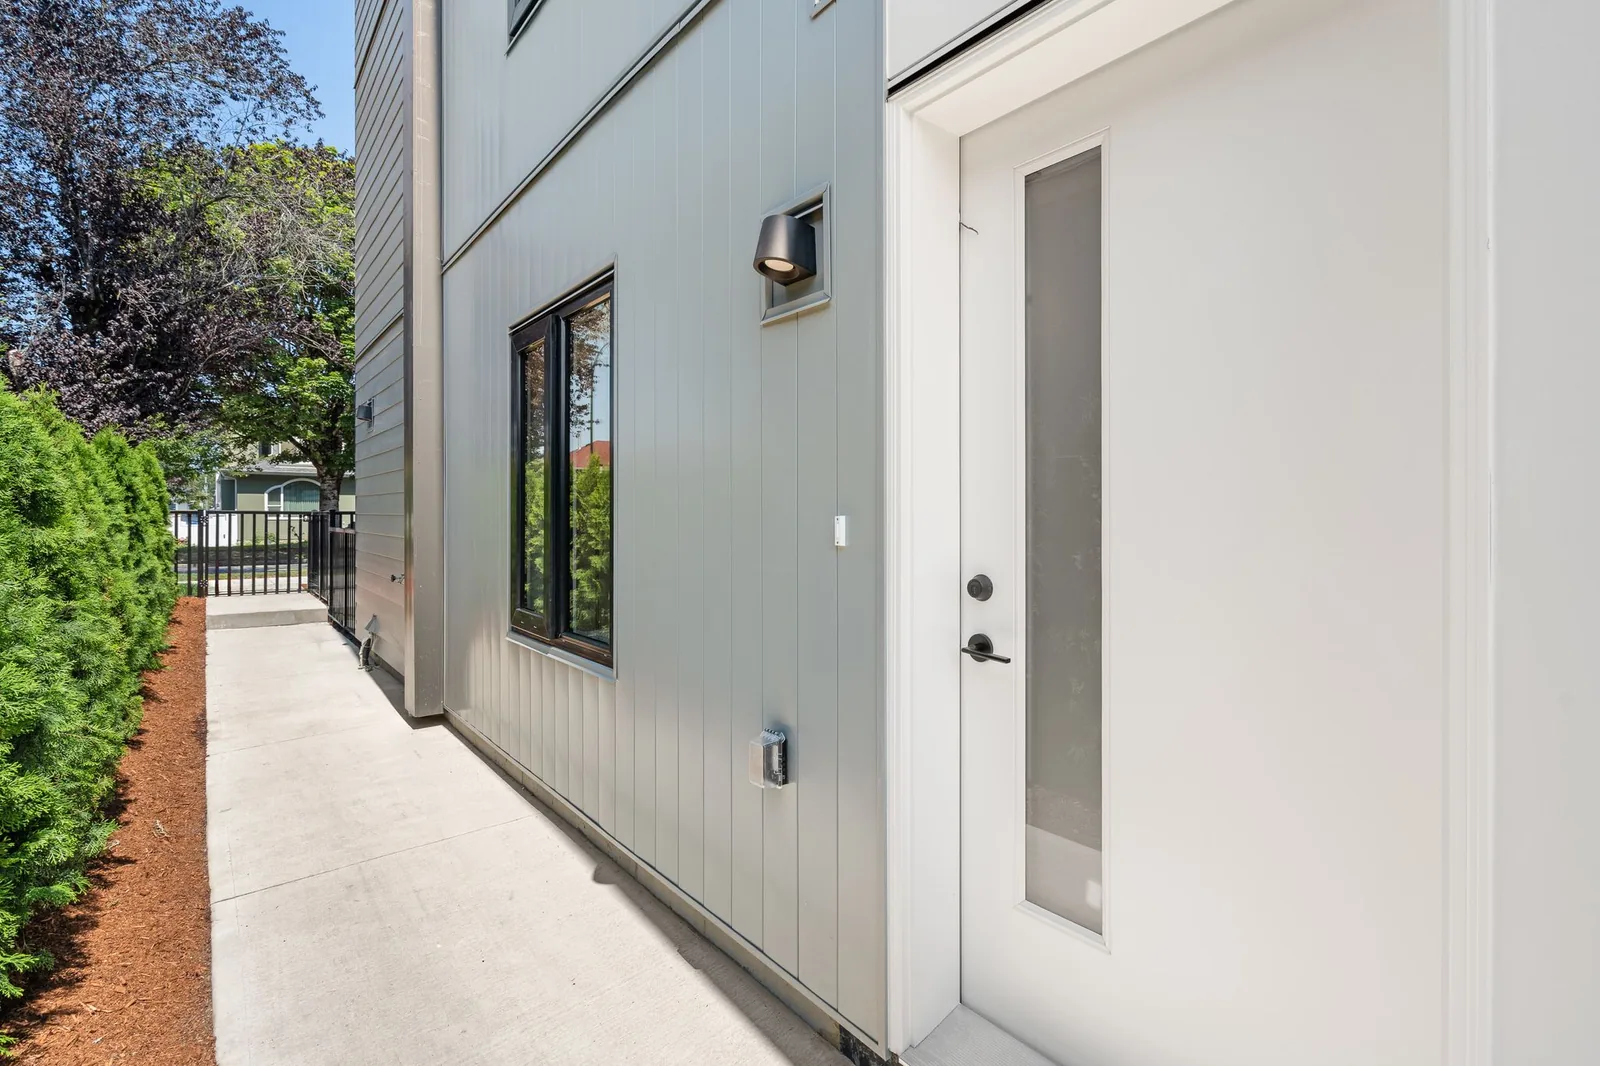
A three-level multiplex has stairs inside every home. Putting the grandparents on the ground floor takes those stairs out of their day. They walk in from the street, and the bedroom, the bathroom and the kitchen are on the same level as the front door.
CMHC's guide lists the same choices for homes that serve people as they age. It suggests putting the full bathroom on the ground floor and keeping laundry on the same floor as the living area. It also suggests placing the entry near parking, with a ramp and landing or well-designed steps.
A ground floor home with its own front door gives the grandparents privacy. They can have visitors, keep their own hours and cook their own food. The family upstairs is close when help is needed.
That front door also decides which code rules apply. The BC Building Code 2024 added rules for "adaptable dwelling units", homes built with some accessible features now and planned so more can be added later. Subsection 3.8.5 of the BC Building Code 2024 applies those rules to one-storey homes reached from a shared, accessible interior corridor. The Province's bulletin B24-09-R2 says the rules do not apply to a home that has its own separate entry to the outside. Its list of building types that may be covered in later code steps includes townhouses, duplexes and triplexes.
For a multiplex home with its own front door, the step-free ground floor home is a choice the family makes at design. We think it is the right one for three generations.
One rule from the adaptable section does reach a new multiplex. Sentence 3.8.5.1.(2) of the code asks for at least one bathroom with walls reinforced so grab bars can be added later beside the toilet and the shower or bathtub. The Province's adaptable dwelling design guide lists townhouses, detached houses, semi-detached houses and secondary suites as homes where grab bar reinforcement is required, even though the other adaptable rules do not apply to them. The guide recommends the reinforcement in all homes.
The code's own note says plywood or solid lumber behind the wall finish, covering the future grab bar locations, gives suitable backing for the screws. Article 9.31.2.3 says any grab bar that is installed must resist a load of at least 1.3 kN. Plan the backing for the grandparents' bathroom before framing, so it goes in while the walls are open.
The adaptable rules are written for apartments, and they are still a good model for the grandparents' floor, because they show which sizes the Province chose. From the code and the Province's design guide:
The entrance door has a clear width of at least 850 mm with the door open. Clear width is the open space between the open door and the frame.
Doorways on the path from the entrance to the living space, bedroom, bathroom and kitchen have the same 850 mm clear width.
Hallways on that path are at least 1,000 mm wide between walls and fixed items.
The bedroom has room for a turning space of at least 1,700 by 1,500 mm beside the bed, and a path at least 850 mm wide from the bedroom door.
A closet that a person reaches into from the door has an opening at least 900 mm wide.
Switches and outlets that people use often sit between 400 mm and 1,200 mm above the floor.
The guide treats a shower threshold of 13 mm or less as low-profile, low enough that the clear floor space at the bathroom door may extend into the shower.
The cost difference is the strongest reason to plan these at the start. The Province's bulletin compares the adaptable rules to the SAFERhome Standards. It says those standards, planned at the design stage, add an estimated $1,100 to construction cost, while renovating an existing home to add the same features can cost more than $100,000. CMHC's guide makes the same point: accessible features are less expensive if they go in during first construction.
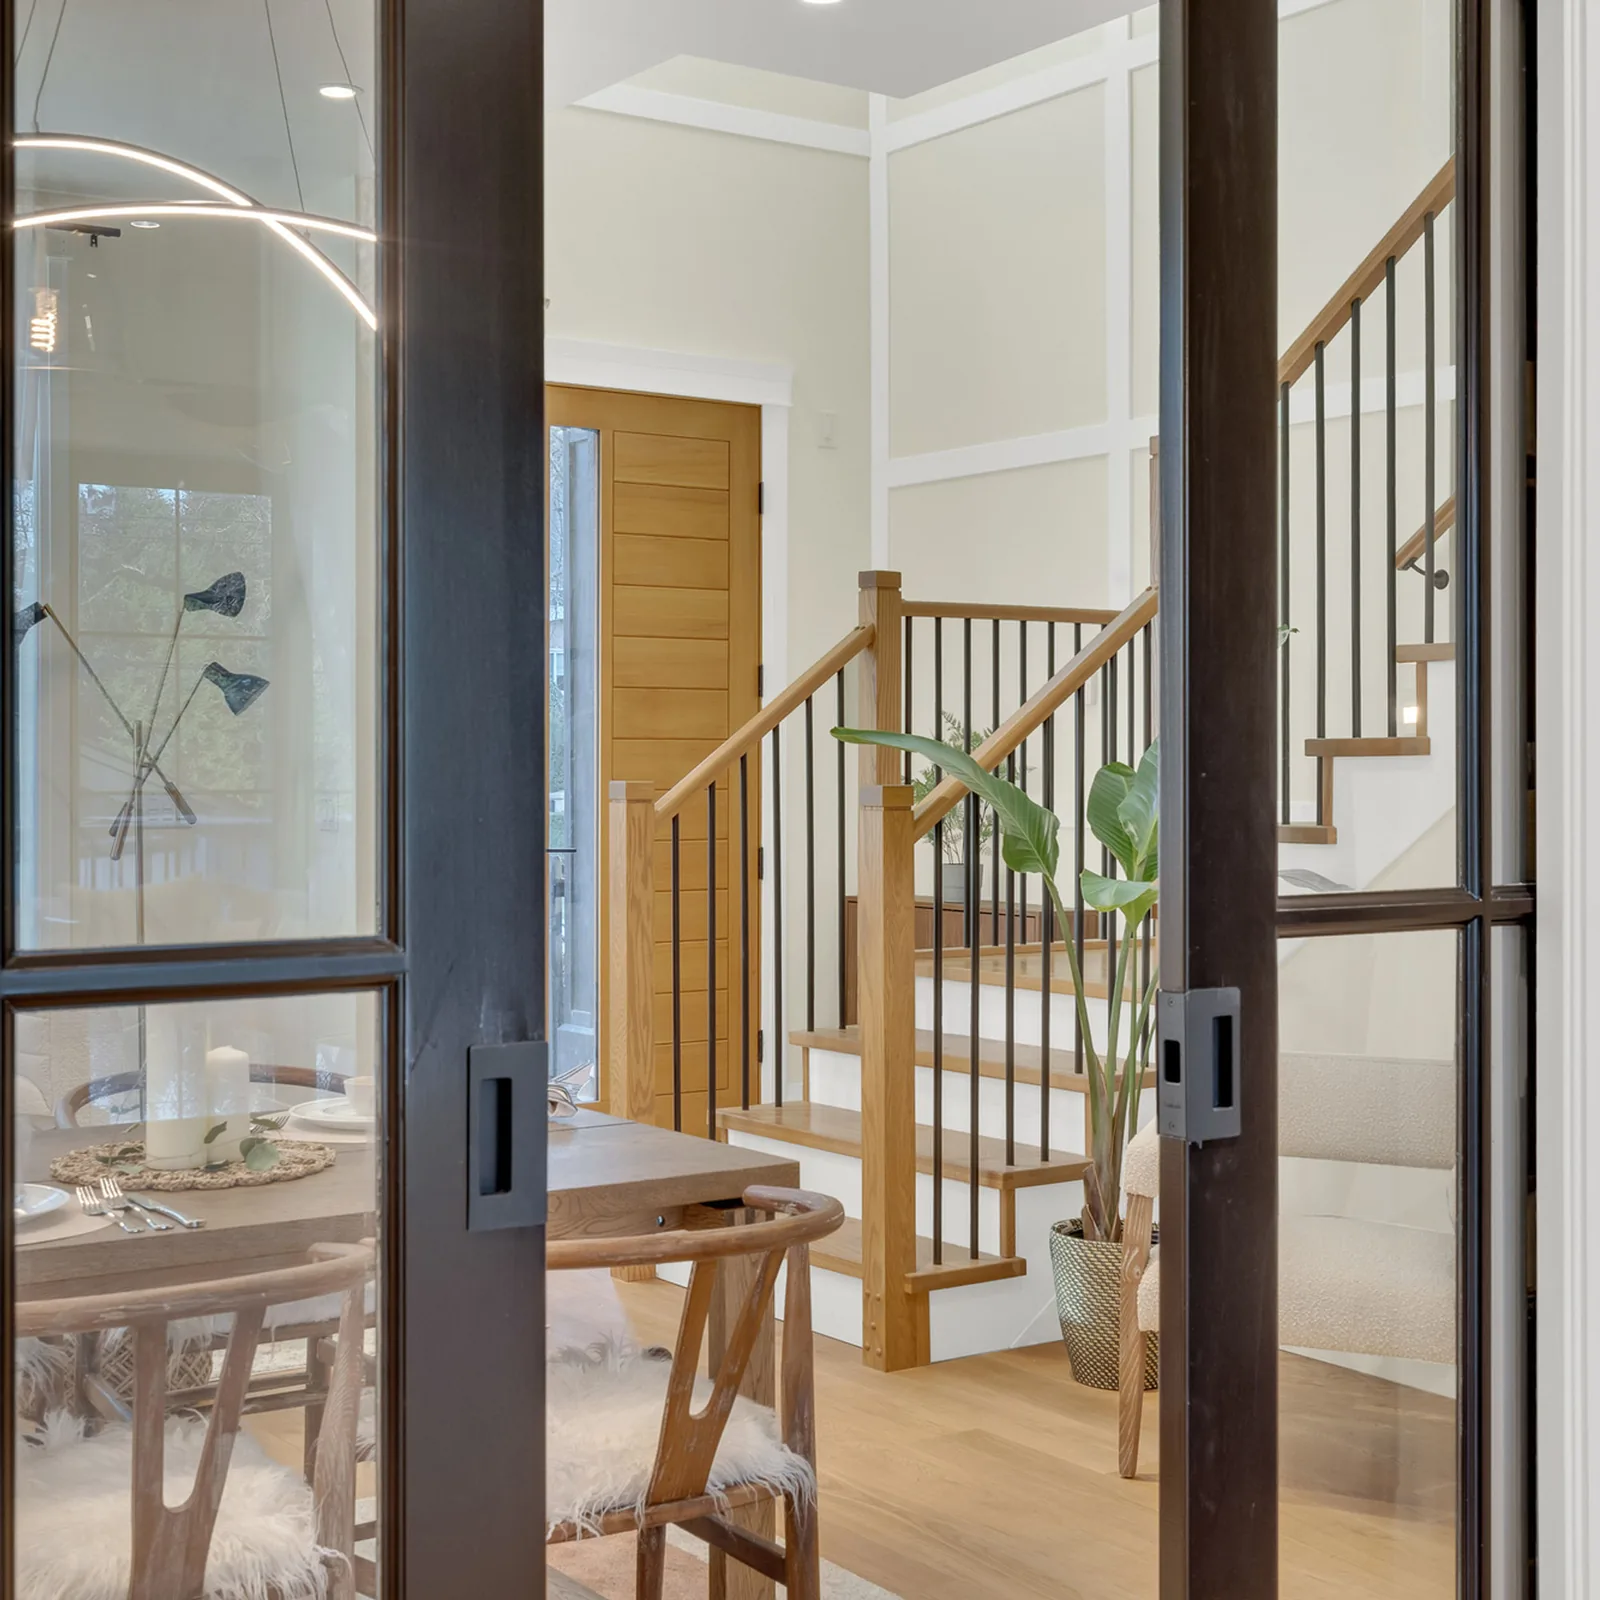
Above the grandparents is the young family's home. In Louis's walk-through, the family enters from the front and goes up to the dining, living and kitchen floor. The buyer REW spoke with described the family home as two floors. The parents climb the stairs every day. The grandparents' daily routine stays on one level.
Two code rules matter most between these homes. Both come from the BC Building Code 2024:
Sound. Article 9.11.1.1 asks for each dwelling unit to be separated from other spaces in the building by an assembly rated at least STC 50, or a tested assembly with its connecting walls and floors of at least ASTC 47. STC is a lab rating for how much noise a wall or floor stops. ASTC is the same measure taken in the finished building, including sound that travels around the wall through the rest of the structure. The floor between the grandparents' ceiling and the family's kitchen is one of these assemblies.
Fire. Article 9.10.9.16 asks for a dwelling unit with two or more storeys to be separated from the rest of the building by a fire separation of at least 1 hour.
The plan helps with sound too. REW's article describes keeping washing machines off shared walls. The same thinking works for the floor above the grandparents: ask your designer to place the family's kitchen and play space over the grandparents' living room, away from their bedroom.
Inside the family's own home, the stairs need handrails. Table 9.8.7.1 of the code asks for a handrail on at least one side of a stair inside a dwelling unit. If the grandparents will come up for family dinners, ask your designer about a rail on both sides.
The children live with their parents upstairs, one floor from their grandparents. Many of the features that help an older person also help a family with small children. CMHC's guide notes that ramped or step-free main entrances help families with strollers as well as older adults with walkers. Wider doorways make it easier to move furniture.
Louis says Costar's homes are "built for small children, young family, and also friendly with the elders". He explains the material choices by who uses them: materials that are easy to maintain, hide imperfections well, and still feel earthy and organic.
CMHC's list for homes that serve people as they age includes lever-style door handles and faucets, non-slip flooring, smooth low thresholds and good lighting without glare. Each one can be planned into the grandparents' home at design, and most are worth repeating upstairs.
Decide Who Gets the Ground Floor First. Make this decision before the architect draws the plans. The ground floor home sets the entrance, the bathroom backing and the door widths, and those are hard to change later.
Ask the Grandparents How They Live Today. Do they cook every day? Do they have a car? Do they use a cane or walker? CMHC suggests leaving space to store walkers and scooters, and a place to charge scooter batteries.
Put Laundry on the Grandparents' Floor. CMHC suggests keeping laundry on the same floor as the living area. Then no one carries a basket up a flight of stairs.
Plan the Backing in Every Bathroom. The code asks for one bathroom with grab bar reinforcement. Adding it to the other bathrooms during framing gives each home the same option, and it saves opening tiled walls later.
Think About the Home in Twenty Years. Children grow up, and grandparents may need a caregiver. Louis talks about homes that "last for generations", and about helping owners get the best value if they sell in the future. A ground floor home that works for an older person also works for the next buyer who needs a home without stairs.
The examples above use the BC Building Code. The Province's BC Building Code 2024 page notes that the BC Codes do not apply in the City of Vancouver, which has its own building bylaw. In Vancouver, confirm with the City which sound, fire and grab bar rules apply to your design.
Zoning is a separate question: how many homes your lot can hold, and how big they can be. Our post on multiplex zoning and permits in Vancouver walks through the City's steps. Louis's first step, in REW's December 2025 guide, is simple: "email the city and just ask about what we can do on this property."
Costar's process page describes five stages: design and planning, pre-construction, construction, handover and warranty. In the first meeting we find out what your vision is, including who will live on each floor. If you already have a designer or architect, we work with them from the first drawings to check that the design can be built.
In the REW video, Louis describes how Costar works with the architect and the interior designer on a sample board and a design for each multiplex, and how the team stays aware of who the home is being built for. By Costar's own account, when the owner plans to live in one of the units, the team works with them on the design at each step.
If your family is planning a home for three generations, bring your lot and your family's needs to a one-hour consultation, and we will go through the plan with you floor by floor. Tell us about your project today.