

Journal
Servicing a Vancouver Laneway Home: Water, Sewer and the Shared Electrical Panel
Frequently asked questions
Does a Vancouver laneway home share water with the main house?
A Vancouver laneway home may share the water service with the main house or have its own service to the City main. The City reviews the plan during the permit application and sets what the lot needs through the connection charges in its conditions letter. The route for the pipe runs under the 4.9-metre yard section 11.3.8.6 of the Zoning and Development By-law requires between the two homes.
Does a Vancouver laneway home need its own electrical service?
A Vancouver laneway home does not need a separate service drop from the street. It can run as a subpanel from the main house's electrical service, if that service is large enough to carry the added load. The electrical designer sizes the main service first, then plans the subpanel for the laneway home. A main service too small for the combined load needs an upgrade before the laneway home can be energized.
Does a Vancouver laneway home need a Level 2 electric vehicle charging outlet?
Section 4.11.1 of the City of Vancouver Parking By-law requires an energized outlet capable of Level 2 charging at every parking space provided for a dwelling use. Section 4.1.1 does not require a parking space at a laneway home, so if the lot has no parking space the outlet does not apply. If the owner chooses to add a carport or an open parking space, a Level 2 outlet is part of that work.
Where does the sewer line for a Vancouver laneway home go?
The sewer line for a Vancouver laneway home ties into the main house's sewer, the lot's existing sewer connection, or a new connection to the City's sewer main, whichever the City accepts in the permit. The civil engineer plans the route and the slope, and the City reviews it. Deep sewer pipes, rock in the trench, or a long run across the yard raises the cost of this part of the work.
Does a Vancouver laneway home need its own storm drainage?
Yes. A laneway home's roof water and surface water have to drain somewhere the City accepts, usually into the lot's existing storm connection or a new one. The civil engineer sets the drainage design during the permit stage. On a tight lot, drainage sometimes needs an interceptor or a soakaway because the City's main cannot accept more flow.
Will the electrical panel in my Vancouver house need to be upgraded for a laneway home?
The electrical panel in a Vancouver house often needs an upgrade before it can carry a laneway home as a subpanel. The electrical designer calculates the main service load for the house, the suite if there is one, the laneway home, and the Level 2 charging outlets at any provided parking space. If that load exceeds the main service, the service drop, meter and panel are upgraded first, before the laneway home can be energized.
Does a Vancouver laneway home share the gas service?
A Vancouver laneway home may share the gas service with the main house or have its own, if gas is used at all. Many new laneway homes use electric heating and hot water instead, because the BC Energy Step Code and the City's zero emissions direction favour low-carbon systems. The mechanical designer picks the system first, then the plumbing designer plans the gas line, if one is needed.
Can a Vancouver laneway home be fully electric?
Yes. A fully electric laneway home uses a heat pump for space heating and cooling, an electric water heater or a heat pump water heater, and an induction cooktop or an electric range. The electrical designer sizes the main service and the subpanel to carry those loads together with any charging outlets. Our [heat pumps for new homes post](/resources/journal/heat-pumps-new-home-multiplex-renovation-vancouver) covers how a heat pump sits in a small new building.
Does a Vancouver laneway home need its own address and mailbox?
A Vancouver laneway home has its own civic address from the City. That address is used for mail, utility accounts, emergency response and the tenant's lease. The address is assigned during the permit stage. Make sure the house number and any suffix are legible from the lane, so a courier or an emergency responder can find the home.
Who pays for the connection charges on a Vancouver laneway home?
The owner pays the connection charges for a Vancouver laneway home. The City lists them in the conditions letter it issues before the building permit is released. The charges reflect the water, sewer and storm work the City requires on the lot and in the public right of way. Take the dollar figures from the current conditions letter, because any amount quoted in an older post is out of date until that letter is in hand.
Sources
- Zoning and Development By-law, Section 11 (February 2026 version, read through the Internet Archive copy of May 19, 2026) City of Vancouver, October 6, 2026
- Parking By-law, Section 4 (June 2026 version, read through the Internet Archive copy of August 3, 2026) City of Vancouver, October 6, 2026
- BC Energy Step Code Government of British Columbia, October 6, 2026
Keep reading
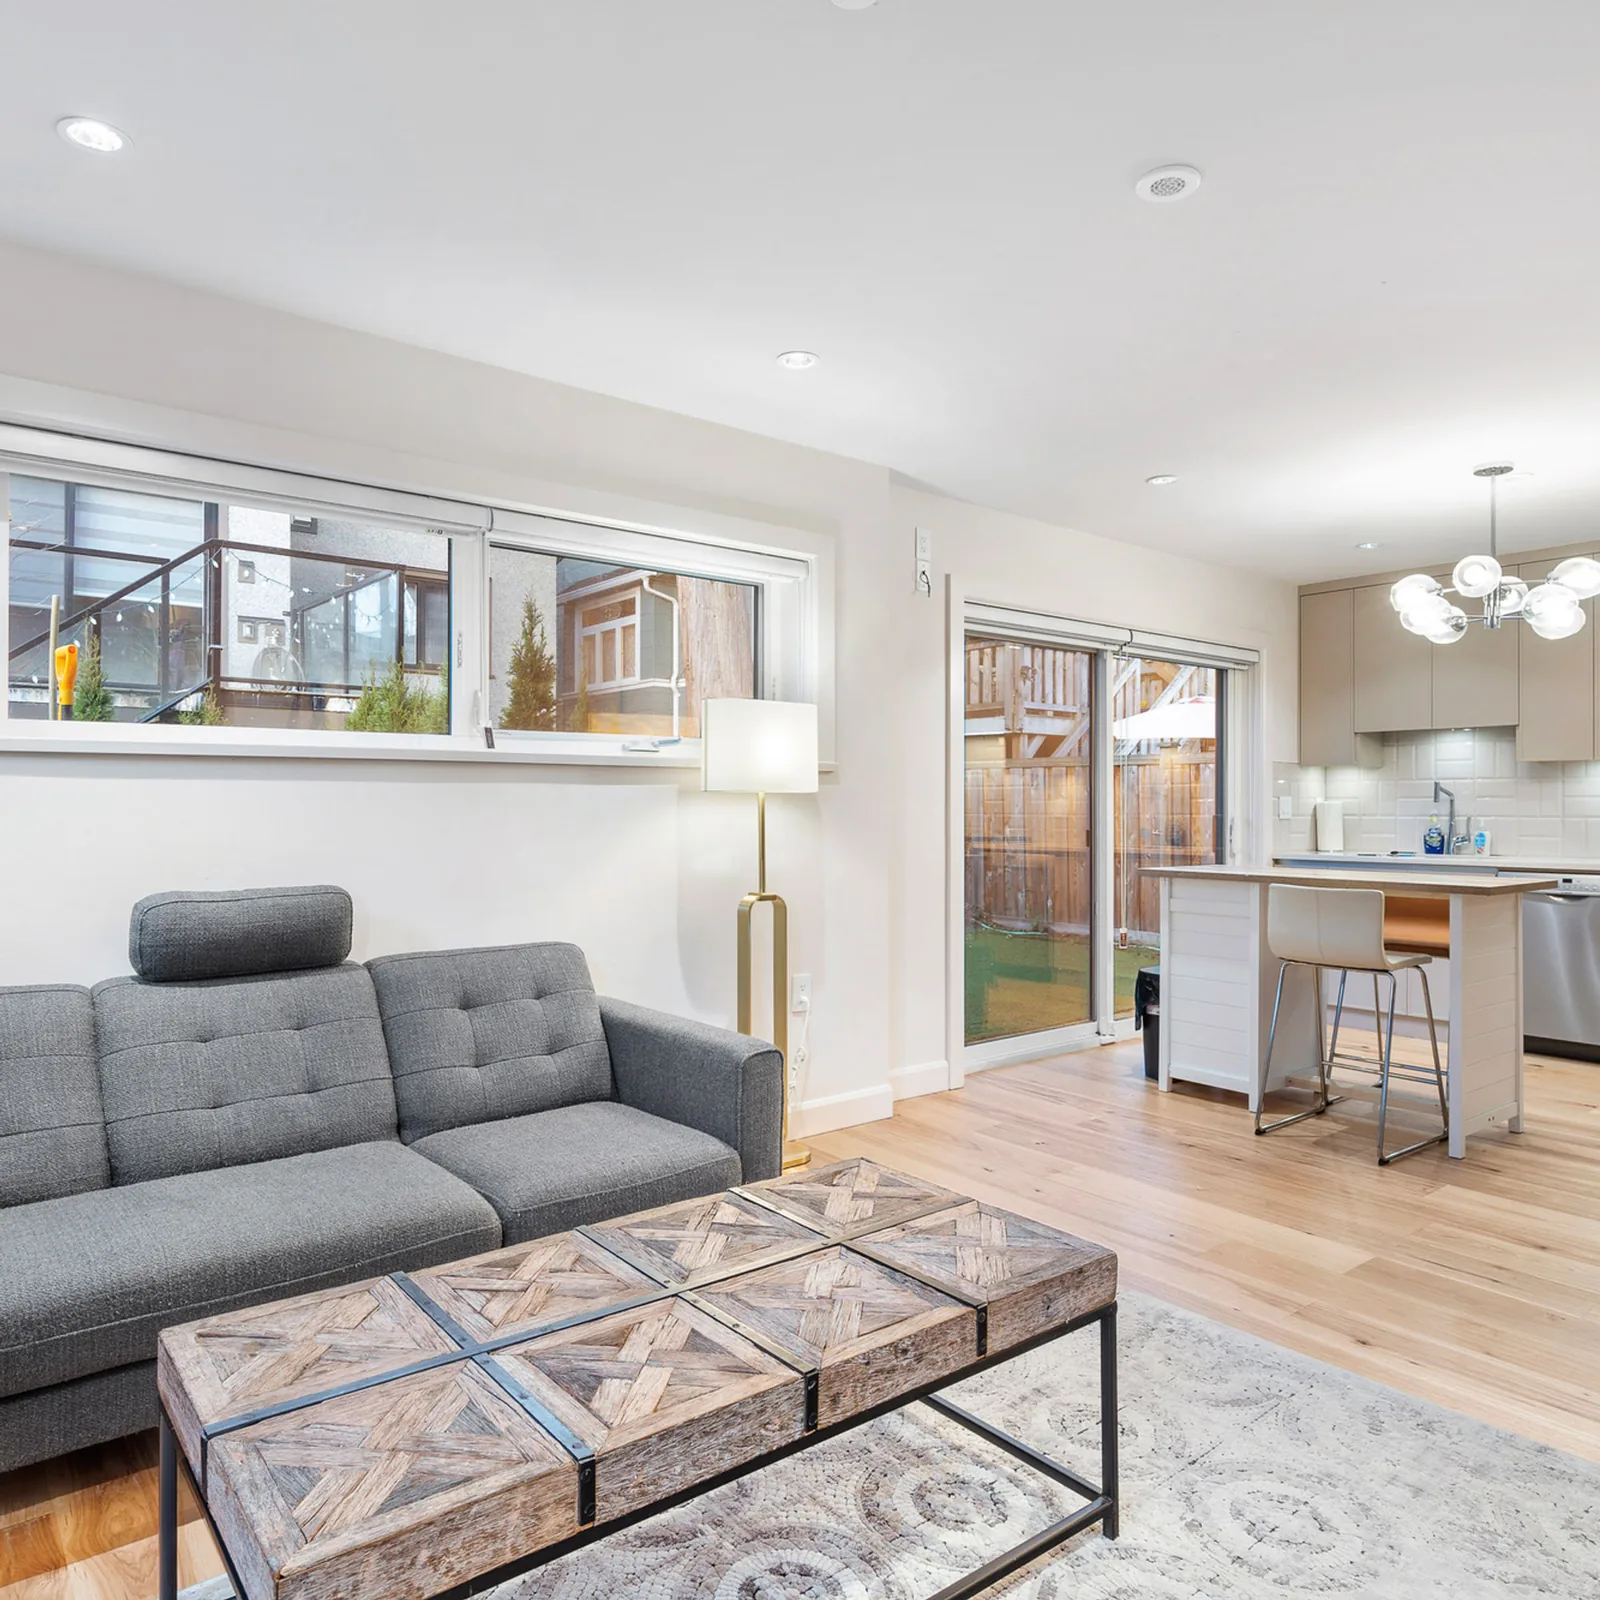
Laneway Homes in Vancouver: What the R1-1 Rules Allow Behind Your House
Vancouver's laneway home rules for R1-1 lots: floor area, height, distance from the house, lot width, lane access, parking, strata and trees.
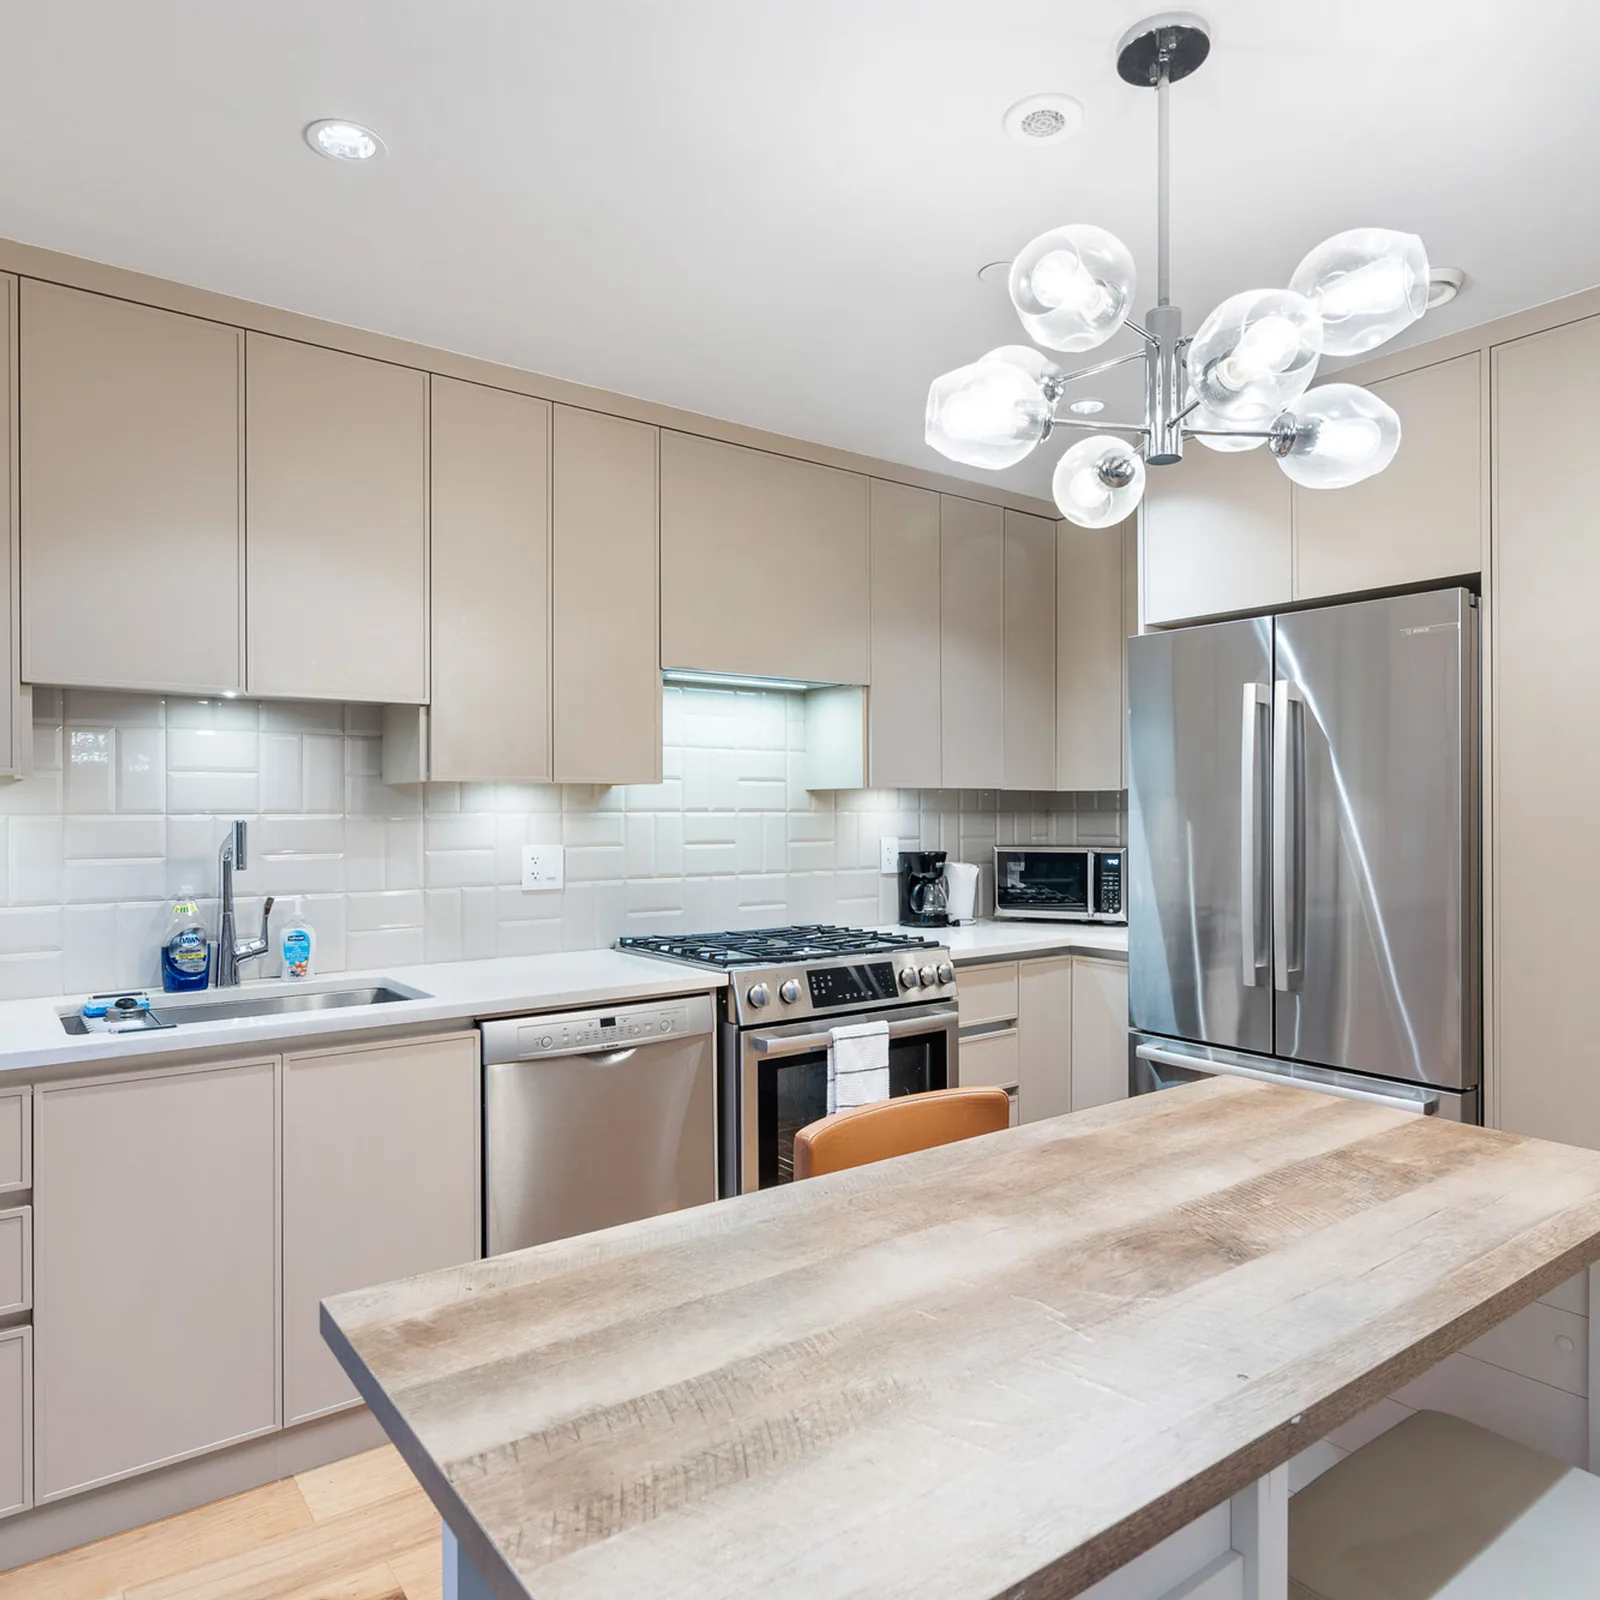
Designing a Vancouver Laneway Home for a Parent, a Grown Child or a Tenant
How a Vancouver laneway home design changes with the person who will live in it: layouts, accessibility, privacy and tenancy for aging parents, grown children and tenants.
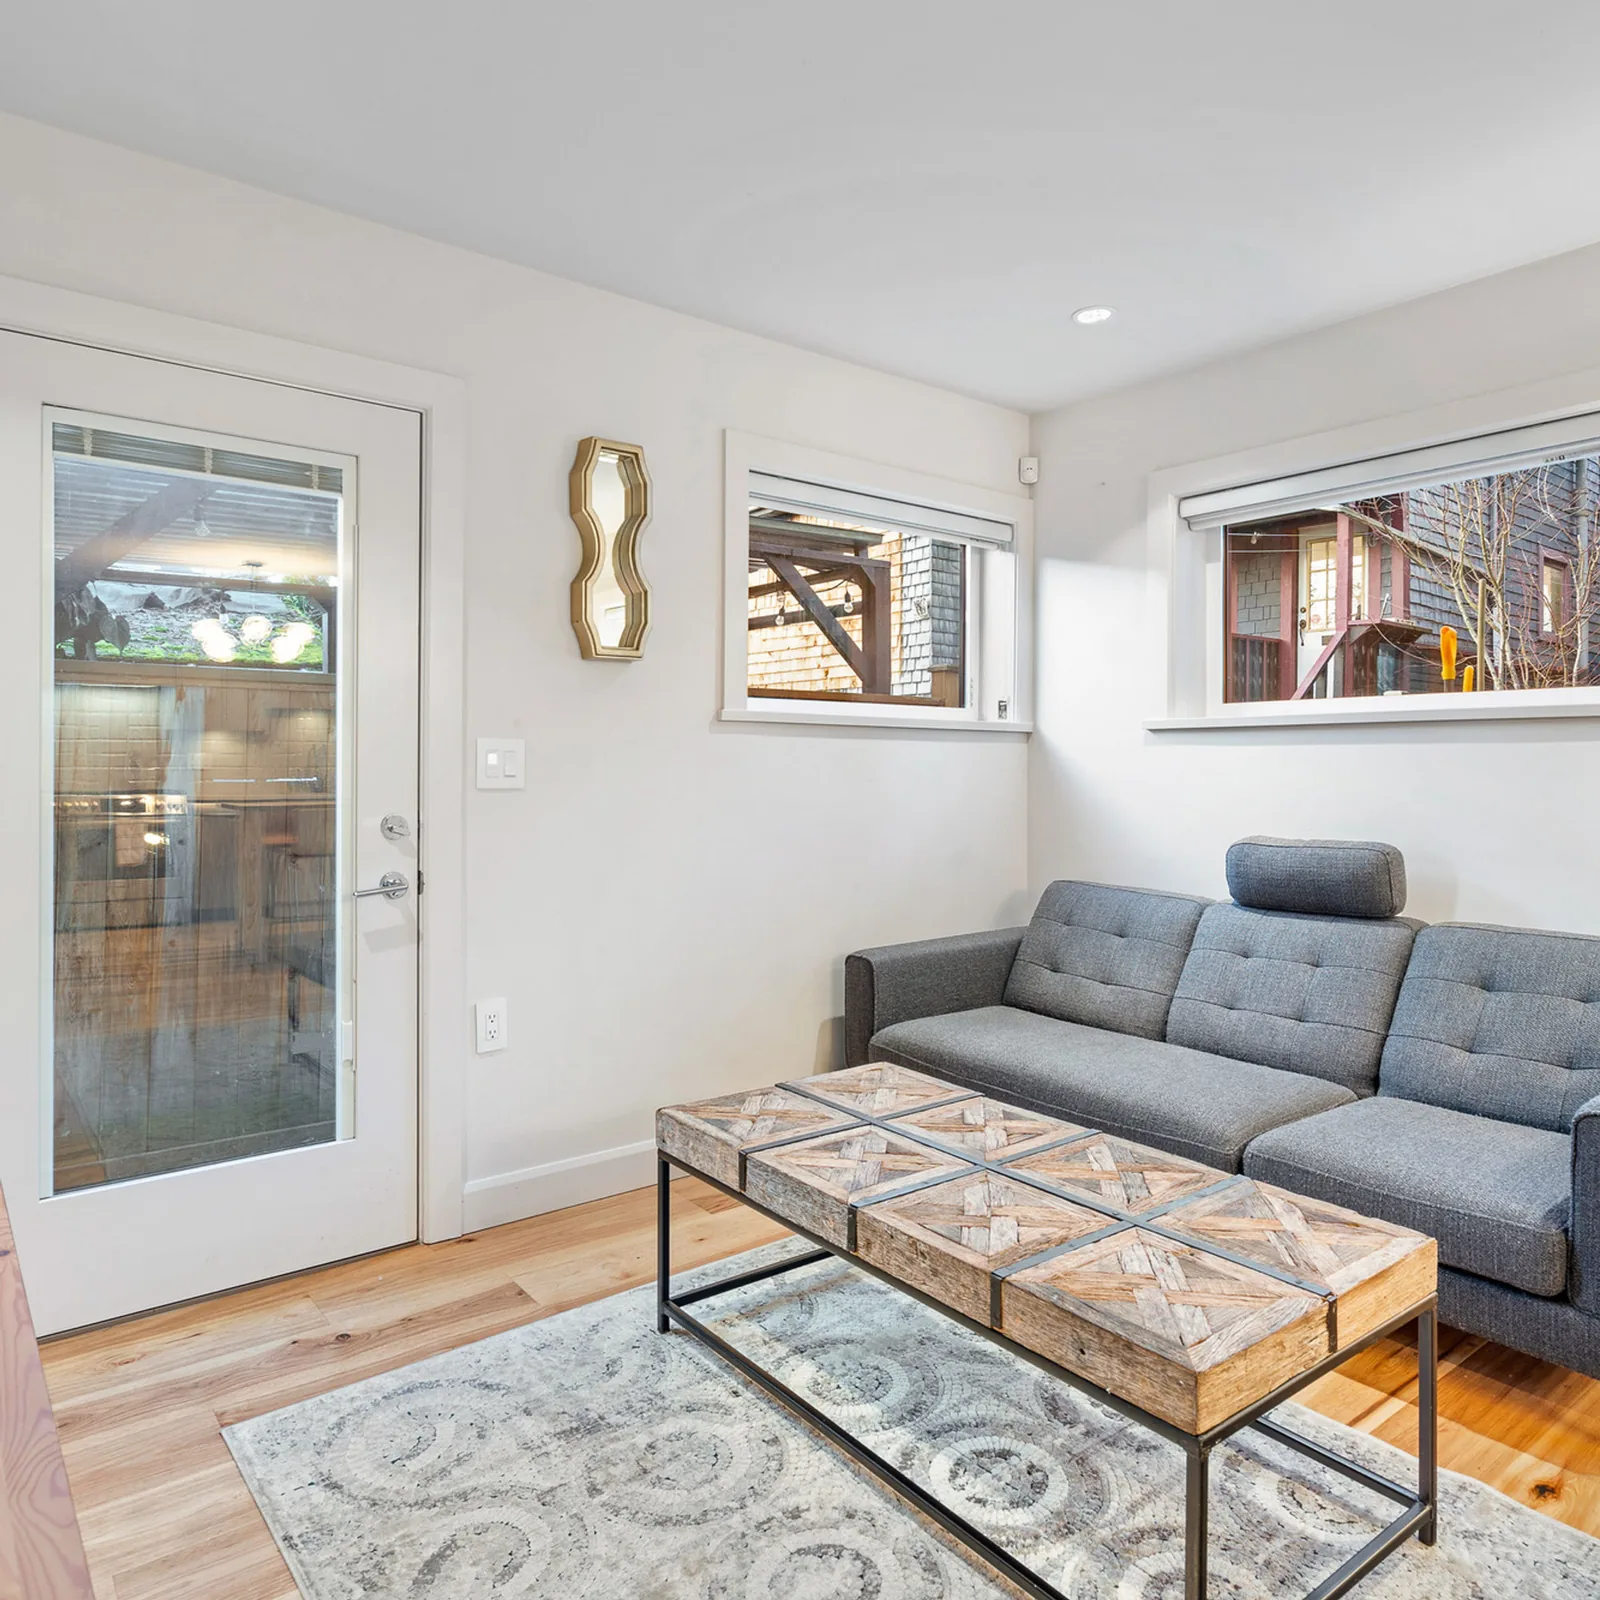
The Vancouver Laneway Home Permit Timeline, Stage by Stage
The four stages of a Vancouver laneway home permit, from a lane check to the issued permit, with each stage's inputs and what the City reviews.
Start the conversation