A laneway home is a small house at the back of your lot, beside the lane. Many Vancouver families build one so a parent can live close by, so a grown child has a place of their own, or so a tenant can help pay the mortgage. The house at the front stays where it is.
In this post we walk you through what the City of Vancouver allows for a laneway home on a lot in the R1-1 zone, the City's residential zone for houses, duplexes and small multiplexes. We read the rules in the City's own by-laws, and we give the section number for each one so you can check it. Then we talk about the practical side: who the home is for, how to lay it out, and how water, power and sewer reach it.
If you are still choosing between a laneway home, a legal suite and a multiplex, read our comparison of the three paths first. This post goes deeper into the laneway home alone. For the permit steps and the cost drivers, read the laneway home guide.
The R1-1 District Schedule lists "Laneway House" as a conditional approval use. That means the Director of Planning may approve it, with or without conditions. Section 2.2.4 of the schedule then sends you to Section 11 of the Zoning and Development By-law, where the laneway house rules sit.
vancouver.ca and bylaws.vancouver.ca refuse automated requests, so we read each City document through a copy saved by the Internet Archive. We read the R1-1 schedule (June 2026 version) through the copy of September 15, 2026, and Section 11 (February 2026 version) through the copy of May 19, 2026. City rules change. Ask the City to confirm each rule for your lot before you pay for drawings.
Section 11.3.8.1 allows a laneway home only on a site with car access from the rear. In plain words, your lot needs a lane behind it.
The same section allows a laneway home only together with a single detached house, a single detached house with a secondary suite, or a child day care in a converted house. You can keep your existing house, or build a new house and a laneway home together. The City's Strata Title Policies say both are allowed, and that the house may include a secondary suite in either case. So one lot can hold a house, a suite and a laneway home. A duplex or a multiplex is a different path, covered in our comparison post.
Section 11.3.8.3 sets a minimum lot width of 9.8 metres (32.2 feet). The Director of Planning can accept a lot down to 7.3 metres (24.0 feet) wide after looking at the size of the building, views into the neighbours' yards and privacy. Measure your frontage before anything else.
Section 11.3.8.2 limits the floor area to the smaller of two numbers: one quarter of the site area, or 186 square metres (2,002 square feet).
Here is how that works on a real lot. On a 400 square metre lot, one quarter is 100 square metres (1,076 square feet), so 100 is your limit. A lot needs 744 square metres before the 186 square metre cap becomes the limit. Unless your lot is 744 square metres or larger, the one quarter rule sets the size.
Section 11.3.8.8 says how the City measures that area. Every floor counts, measured to the outside of the walls, and stairs count on each floor they pass through. If a floor is more than 3.7 metres below the floor or roof joists above it, the City counts that floor area a second time.
Section 11.3.8.9 lists spaces the City leaves out of the count:
- A carport that is open on at least 2 sides, with each parking space no longer than 7.3 metres.
- Balconies and decks, up to 8% of the permitted floor area.
- Open entries, porches and verandahs, as long as they and the balconies together stay within 13% of the permitted floor area and their ceiling is no higher than 3.1 metres.
- Some low space under a sloped roof with a pitch of at least 7 in 12, up to 10% of the permitted floor area.
- Floors at or below the ground with a ceiling lower than 1.2 metres.
The laneway home also leaves the main house alone. Section 4.1.2 of the R1-1 schedule takes the laneway home's floor area out of the main house's count, so the house keeps its own limit.
Section 11.3.8.4 limits a laneway home to 8.5 metres (27.9 feet) and 2 storeys. Section 11.3.8.10 says decks and roof decks are not permitted above the top level, so plan any outdoor space at the ground or on a lower balcony.
Section 11.3.8.6 sets three distances. The laneway home must be at least:
- 4.9 metres (16.1 feet) from the main house. This space can become the yard the two homes share.
- 0.9 metres (3.0 feet) from the rear property line. The by-law calls it the "ultimate rear property line", so ask the City where that line sits on your lot.
- 1.2 metres (3.9 feet) from each side property line. The City can reduce this on a lot narrower than 10.1 metres.
Section 11.3.8.5 also caps the site coverage at 50% of the site area for a lot with a laneway home. Site coverage is the part of the lot covered by buildings. The 50% applies to the whole lot, so the house and the laneway home share it.
Section 11.3.8.7 sets minimum room sizes for a laneway home with a separate bedroom:
- One main living room of at least 16.7 square metres (179.8 square feet).
- At least one bedroom of at least 8.4 square metres (90.4 square feet).
- Each room at least 2.1 metres (6.9 feet) across, measured between finished walls.
A laneway home with no separate bedroom, such as a studio, is exempt from these sizes.
Section 4.1.1 of the City's Parking By-law (June 2026 version, read through the Internet Archive copy of August 3, 2026) says no parking spaces are required for any development in the City, except visitor and accessible spaces where the by-law lists them. So parking is your choice. Some families give the ground floor of the lane side to a carport. Others use every square metre for living space. If you build a carport, keep it open on 2 sides so it stays out of the floor area count.
Section 2.2.1 of the R1-1 schedule includes the laneway house in its tree rule:
- On a lot under 15.1 metres (49.5 feet) wide, keep 1 existing tree in the front yard, or plant 1.
- On a lot 15.1 metres or wider, keep 2 existing front yard trees, or plant trees to make up the number.
Section 2.2.2 says a kept tree counts when its trunk is 20 centimetres or more across, measured 1.4 metres above the ground. The schedule also refers to the City's Protection of Trees By-law. Ask the City how it applies to any tree near where the laneway home would go, because a large tree near the lane can change where the building sits.
Plan on keeping the laneway home and the house on one title. The City's Strata Title Policies (October 2025 version, read through the Internet Archive copy of December 9, 2025) say two things:
- For a new house with a laneway home, the owner signs a covenant on title that prohibits a strata plan. A covenant is a legal promise registered on the title of the property. The City will release it at the owner's request no sooner than 12 months after the occupancy permit.
- The City will not consider an application to convert an occupied house with a laneway home to strata ownership.
We read these two parts to mean you should expect the laneway home to stay on the same title as the house. If selling the laneway home on its own matters to you, ask the City in writing before design starts, and have your own lawyer read the answer.
A laneway home has its own kitchen and bathroom. The Residential Tenancy Act sets the rules for renting a home in BC. Its section 4 leaves out a home where the tenant shares a kitchen or bathroom with the owner. A tenant in a laneway home with its own kitchen and bathroom shares neither with you. Before you sign a lease, read our guide to renting a unit or suite in Vancouver.
A parent, a grown child and a tenant need three different buildings under the same by-law, so the design starts with the person who will live there. Our post on designing a laneway home for a parent, a grown child or a tenant goes through the layouts, accessibility and privacy for each.
The 4.9 metres between the two homes is the one outdoor space both families share. Put the laneway home's front door and main windows where they face that yard or the lane, depending on how much the two households want to see each other.
We think about who will live in a home before we pick a single finish. In the same REW video, Louis says we choose materials that are easy to maintain and hide wear, for homes that suit small children, young families and are "friendly with the elders" (REW video). A laneway home works hard. It may house a parent for ten years and then a tenant after that, so pick floors and counters that are easy to clean and repair.
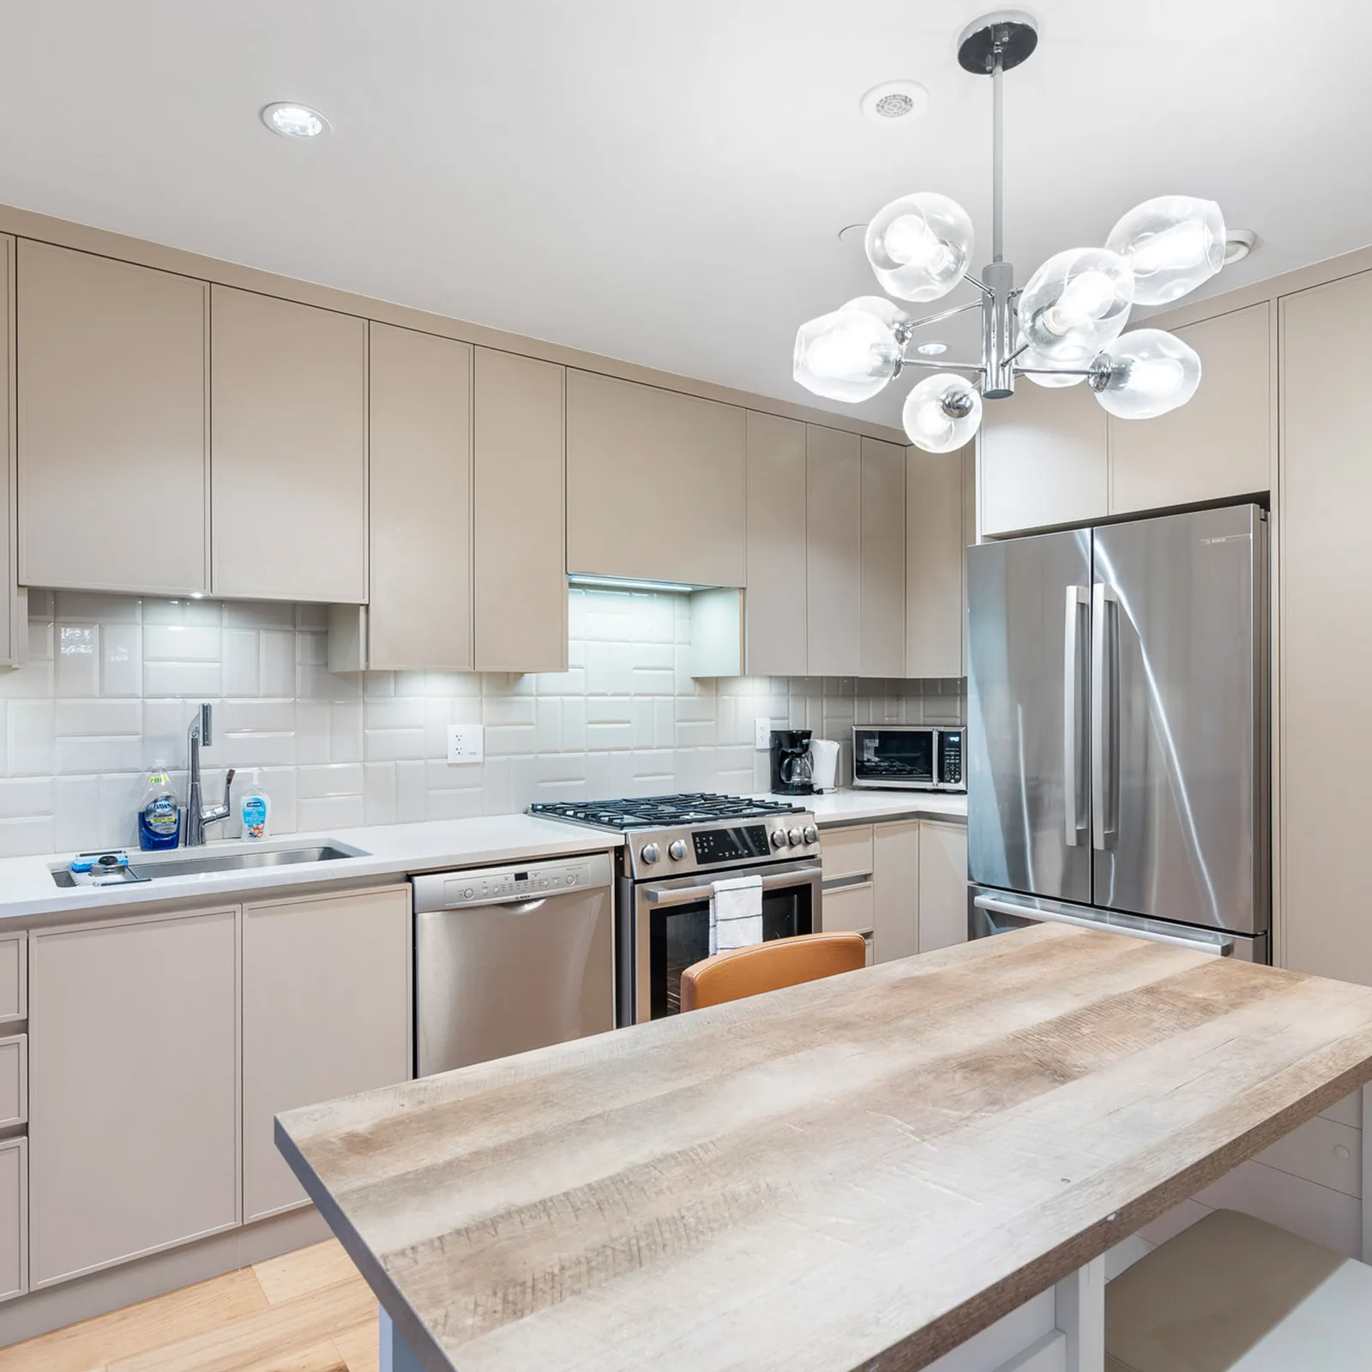
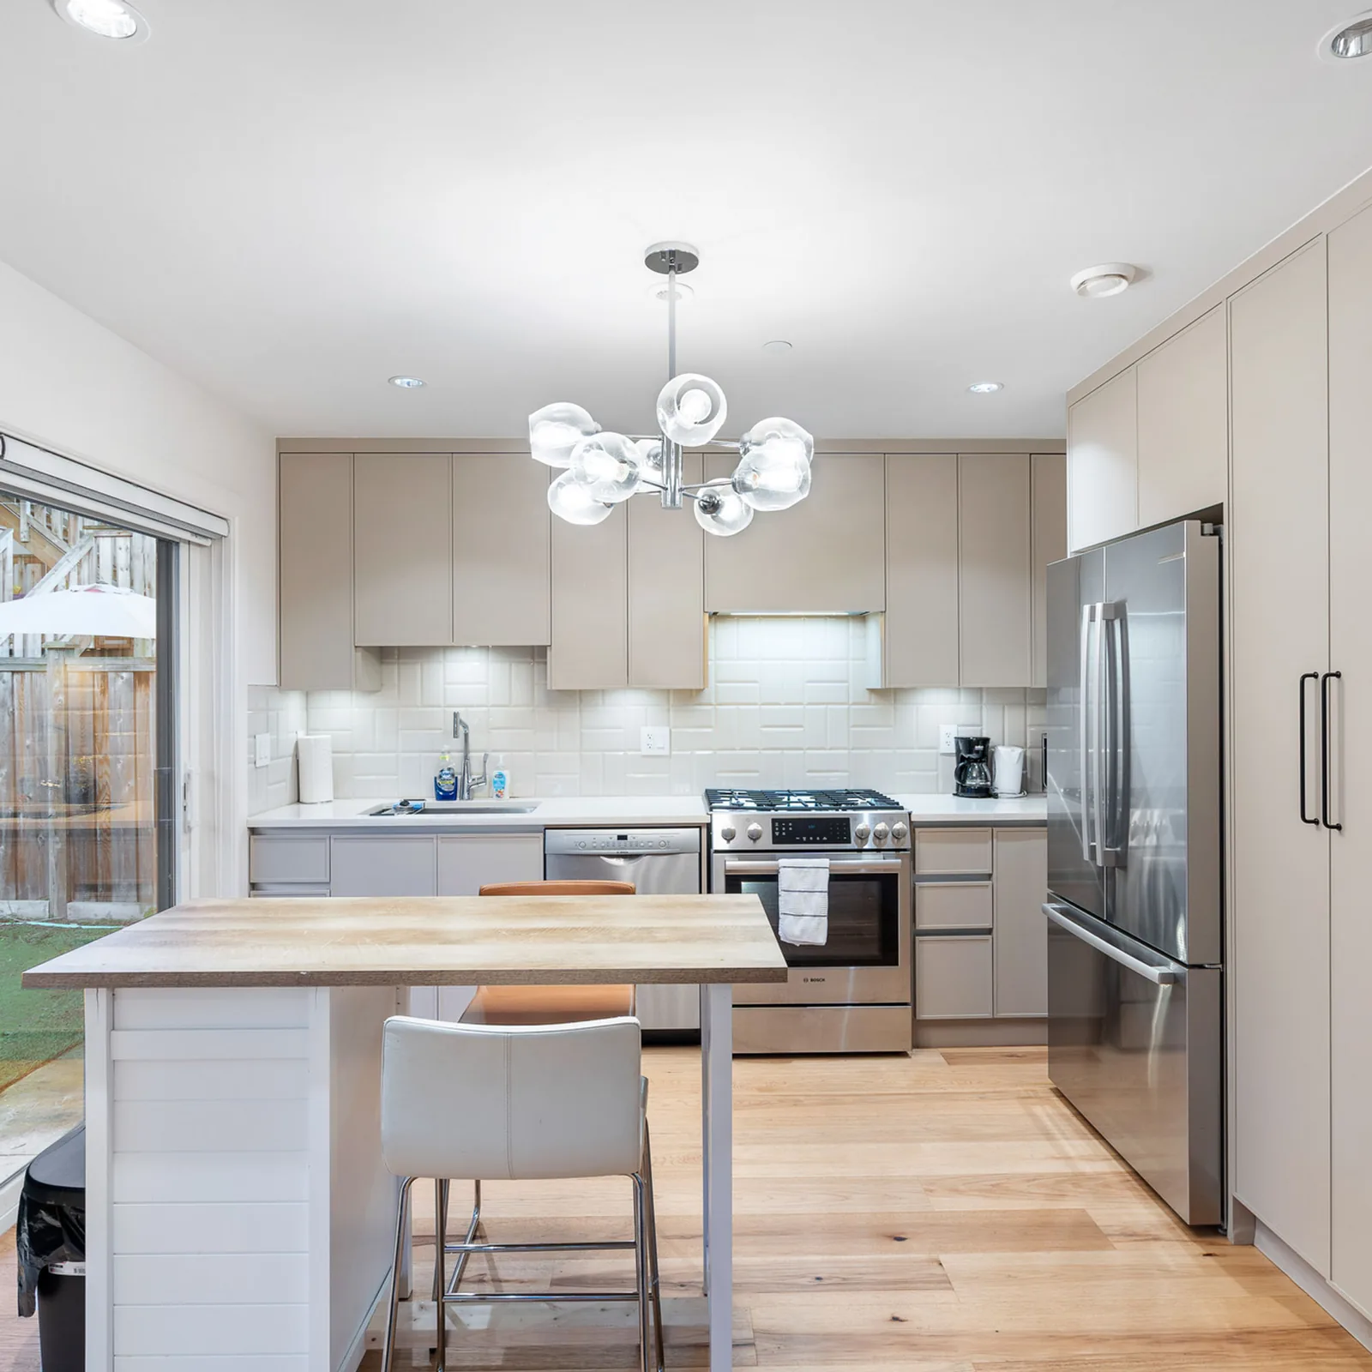
A small kitchen saves floor area for the living room. A parent who cooks every day may want a full stove and more counter space. A tenant may be happy with a compact kitchen and a bigger closet. Decide early, because the kitchen sets where the plumbing goes.
Water, sewer, power and gas have to reach the laneway home. Some can come through the main house, and some may need a new connection from the street or the lane. Each choice decides where the trenches go across your yard, which trees are near the digging, and how much of the yard is open during construction. Ask your designer and the City about this at the first meeting, before the layout is fixed.
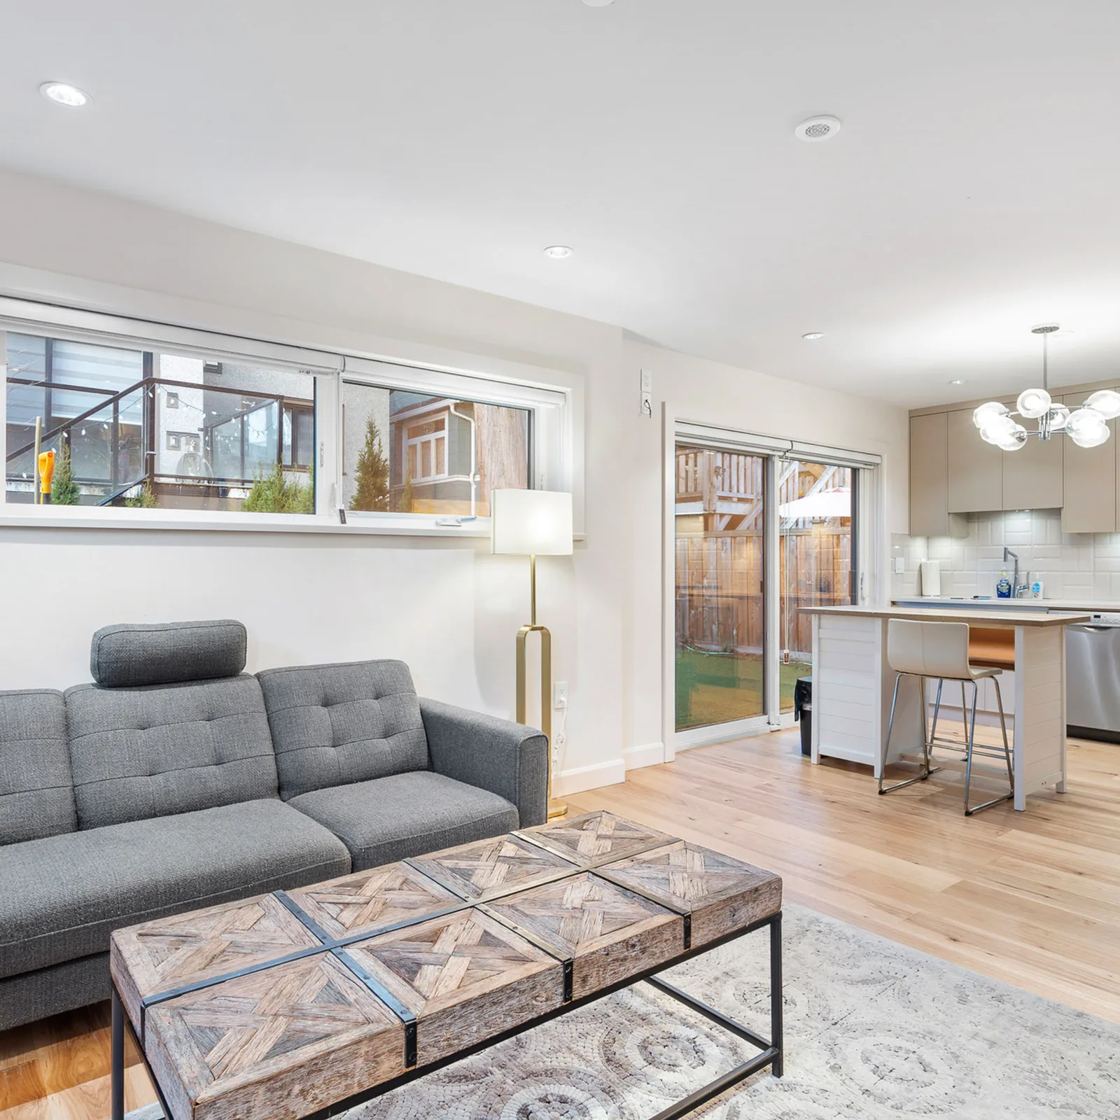
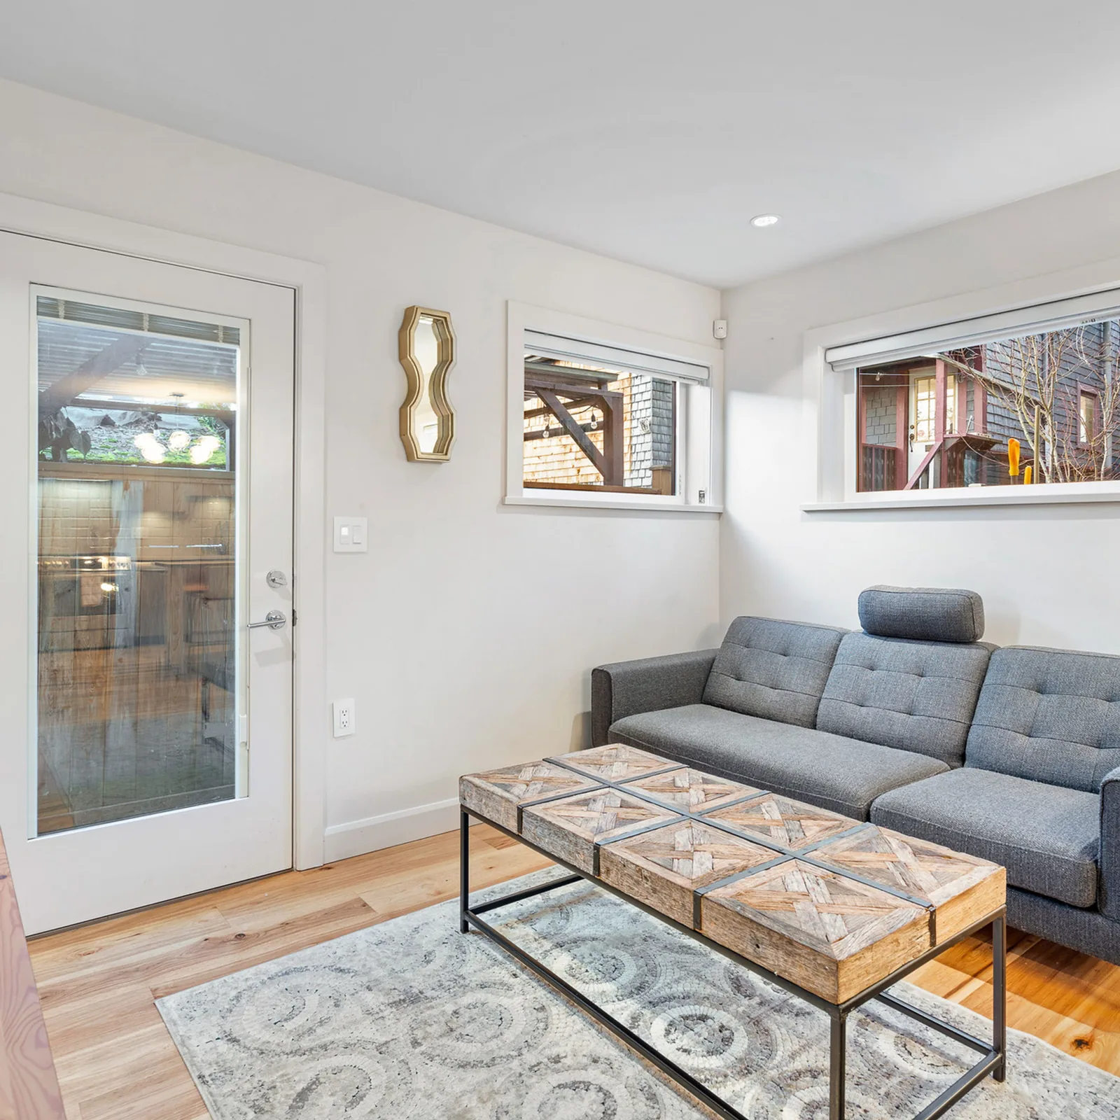
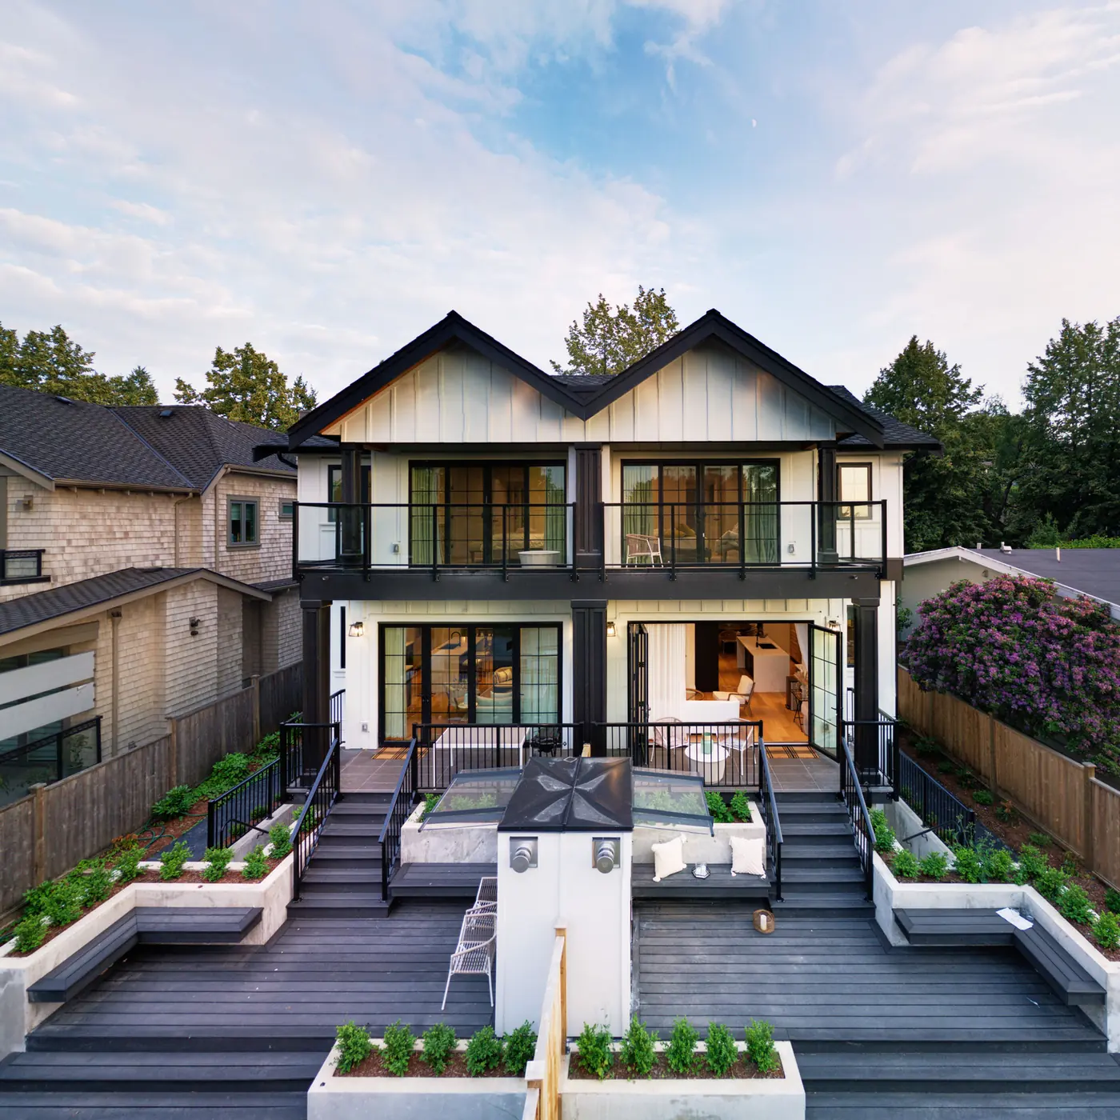
Costar's project gallery lists the Kitsilano Custom Laneway Home at 2762 West 10th Avenue, Vancouver, with a scope of "Permit Application & New Build". The cover photo of this post is from that project's gallery.
By Costar's own account, we assign one construction manager to each project. That person coordinates the trades, orders the materials and checks finished work against the plans before the next stage starts. Our five-stage process runs from design and planning through pre-construction, construction and handover to the warranty stage. You can read more on our laneway home and legal suite page, and read about our work in the city on our Vancouver page.
Louis gives simple advice for any owner who wants to add homes to a lot: "I think the first step that you can take is email the city and just ask about what we can do on this property" (REW guide). For a laneway home, ask the City three things in that email: whether your lot is in the R1-1 zone, whether your lane gives car access from the rear, and where your rear property line sits. Then measure your frontage. Those answers tell you whether a laneway home is possible and how large it can be.
Tell us about your project today.
Related on this site: Laneway homes and legal suites · Kitsilano Custom Laneway Home · Book a one-hour project consultation