

Frequently asked questions
How long does it take to get a laneway home permit in Vancouver?
The City of Vancouver does not publish a committed length for a laneway home permit. The time depends on the lot, the design, how often the City asks for changes, and the City's current queue. Treat the four stages below as the order of events rather than a fixed time per stage, and ask the Development and Building Services Centre about the current queue before you choose a start date.
What are the four stages of a Vancouver laneway home project?
The four stages for a Vancouver laneway home are feasibility, design and consultant work, permit application, and construction. Feasibility confirms the lot has a lane and is wide enough. Design and consultant work prepares the drawings. Permit application goes through the City's Development and Building Services Centre. Construction starts once the permit is released, and the ten-year warranty starts on the occupancy date.
What does a Vancouver laneway home feasibility review check?
A Vancouver laneway home feasibility review confirms three gates in Section 11 of the Zoning and Development By-law. The lot has car access from the rear, under section 11.3.8.1. The lot is at least 9.8 metres wide, under section 11.3.8.3, or 7.3 metres with Director approval. The yard has at least 4.9 metres between the main house and the planned laneway home, under section 11.3.8.6.
What drawings does the City of Vancouver need with a laneway home permit application?
A Vancouver laneway home permit application needs a surveyor's plan of the lot, an architect's or house designer's drawings showing footprint, height and room layout, a structural engineer's drawings, BC Energy Step Code calculations from an energy consultant, and an electrical plan that includes the Level 2 charging outlet section 4.11.1 of the Parking By-law requires at every parking space. The City's R1-1 How-to Guide lists the full set in detail.
Do I need an arborist report for a Vancouver laneway home?
An arborist report is needed when a tree near the planned laneway home may be a kept tree under section 2.2.2 of the R1-1 District Schedule or protected under the City's Protection of Trees By-law. A kept tree has a trunk 20 centimetres or more across, measured 1.4 metres above the ground. The arborist report is paid work that happens before design, because a large tree near the lane can change where the laneway home sits.
What does the City of Vancouver review during a laneway home permit?
During a Vancouver laneway home permit, the City reviews the drawings for zoning compliance with Section 11 of the Zoning and Development By-law, building code compliance with the BC Building Code, energy performance under the BC Energy Step Code, tree retention under the R1-1 District Schedule, and servicing by water, sewer and storm connections. Each round of comments is a new wait in the City's queue, so a design that meets the by-law on the first submission moves faster.
What is the City of Vancouver conditions letter for a laneway home permit?
The City of Vancouver conditions letter is the document the City issues before releasing a laneway home building permit. It lists the Development Cost Levy, permit fees, damage deposits and connection charges the owner must pay. Take the fee figures from the current conditions letter when you budget, because an amount quoted in any older post or guide is out of date until that letter is in hand.
When does the ten-year warranty on a Vancouver laneway home start?
The ten-year warranty on a Vancouver laneway home starts on the occupancy date. The Homeowner Protection Act Regulation (B.C. Reg. 29/99) sets four coverage tiers from that date: 12 months on materials and labour, 24 months on systems and envelope components where a defect could lead to detachment or damage, 5 years on the building envelope, and 10 years on structure. The warranty is sold by a provincial list of approved providers, not by the builder.
Can I start construction on a Vancouver laneway home before the permit is issued?
No. Construction may not start on a Vancouver laneway home before the building permit is released by the City. The City issues the permit after the owner pays the fees, levies, deposits and connection charges listed in the conditions letter. Starting work earlier risks a stop-work order and makes it harder to pass the inspections that lead to the occupancy permit.
Sources
- Zoning and Development By-law, Section 11 (February 2026 version, read through the Internet Archive copy of May 19, 2026) City of Vancouver, October 6, 2026
- R1-1 District Schedule (June 2026 version, read through the Internet Archive copy of September 15, 2026) City of Vancouver, October 6, 2026
- Parking By-law, Section 4 (June 2026 version, read through the Internet Archive copy of August 3, 2026) City of Vancouver, October 6, 2026
- Homeowner Protection Act Regulation, B.C. Reg. 29/99 Province of British Columbia (BC Laws), October 6, 2026
Keep reading
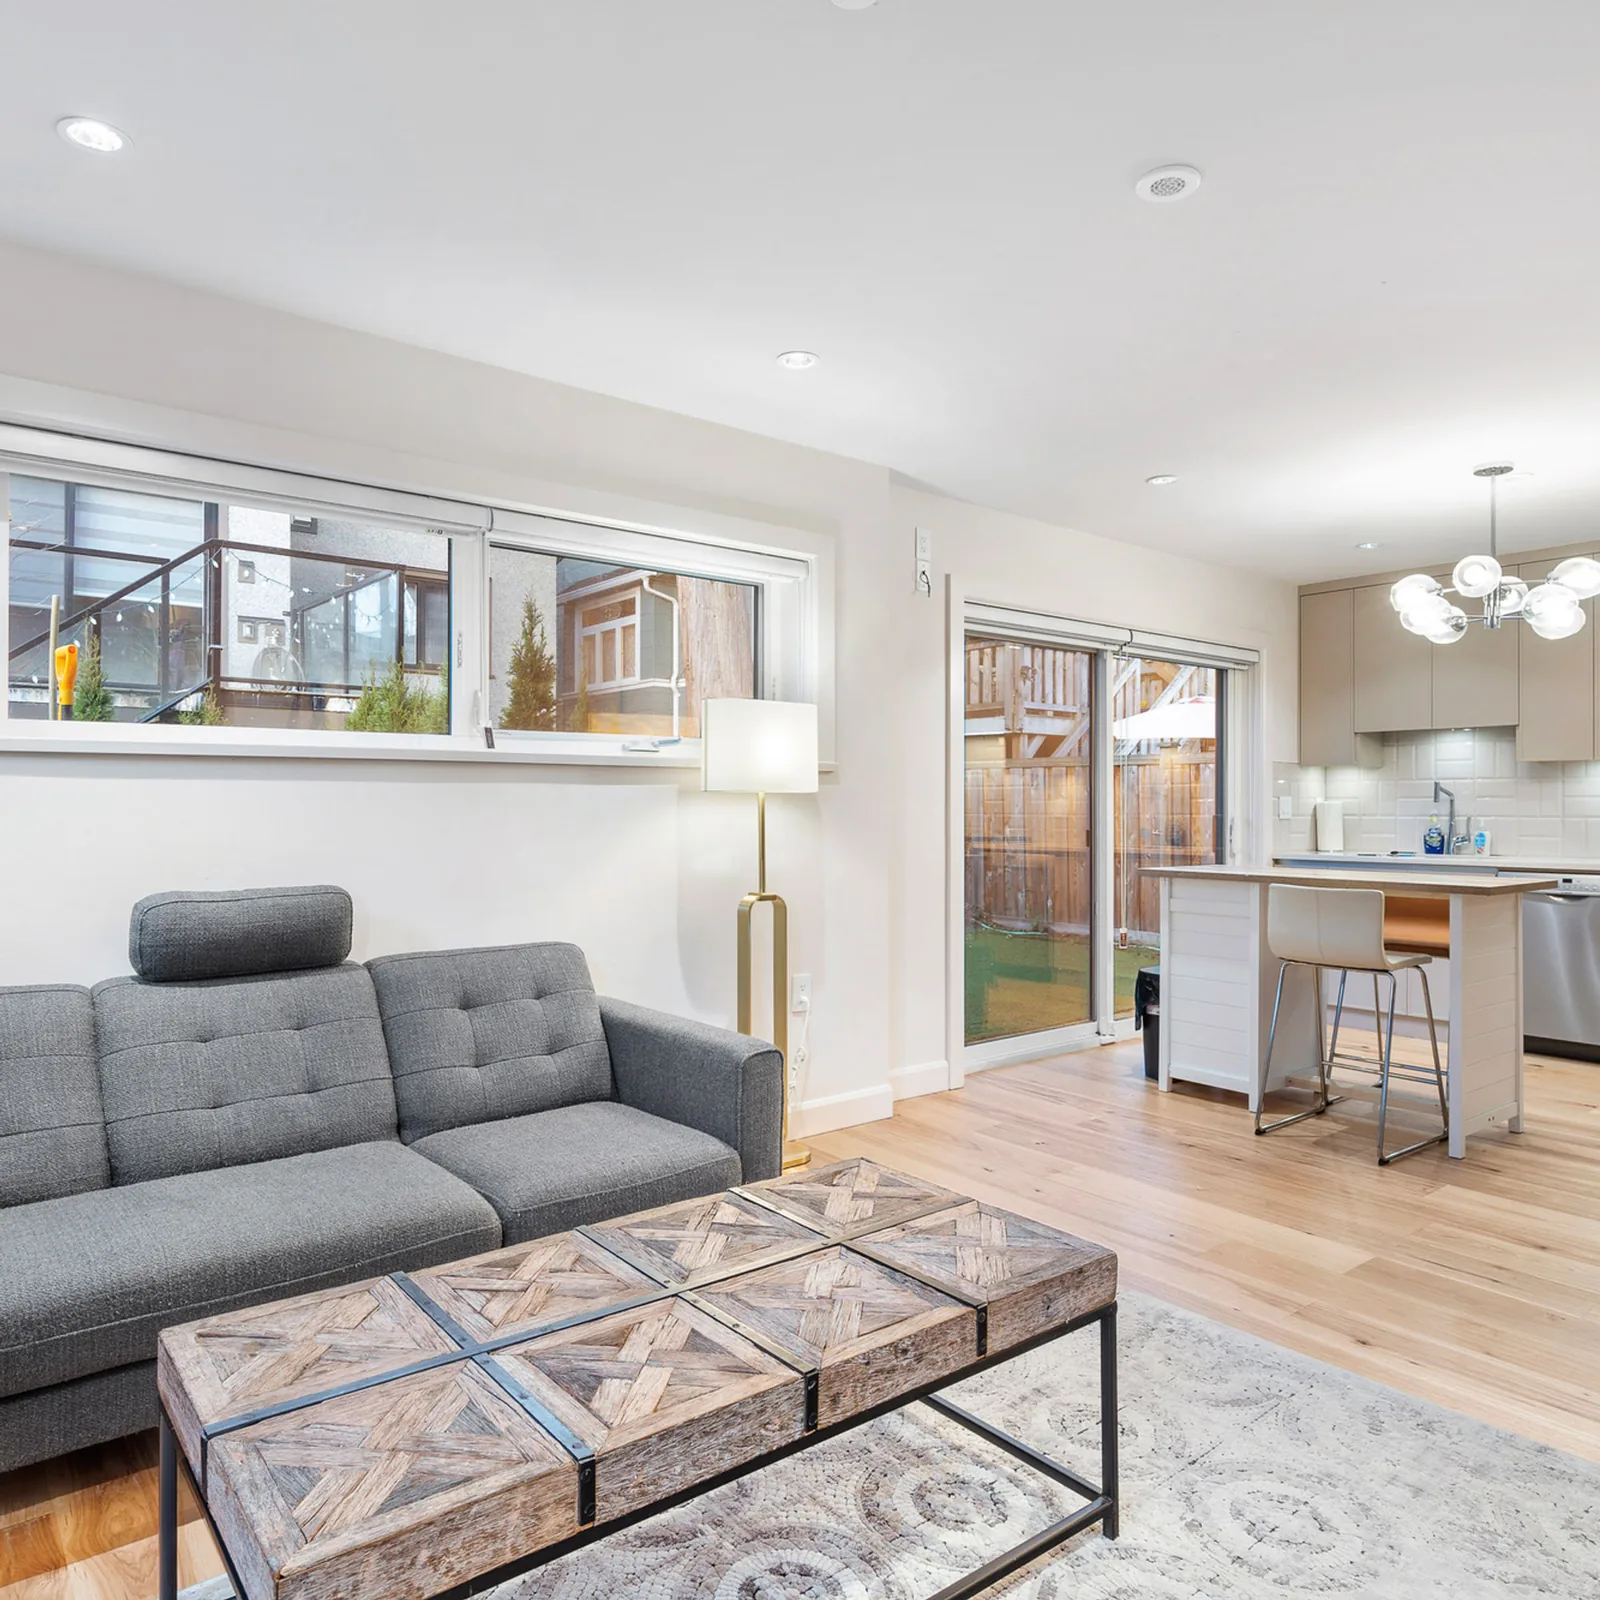
Laneway Homes in Vancouver: What the R1-1 Rules Allow Behind Your House
Vancouver's laneway home rules for R1-1 lots: floor area, height, distance from the house, lot width, lane access, parking, strata and trees.
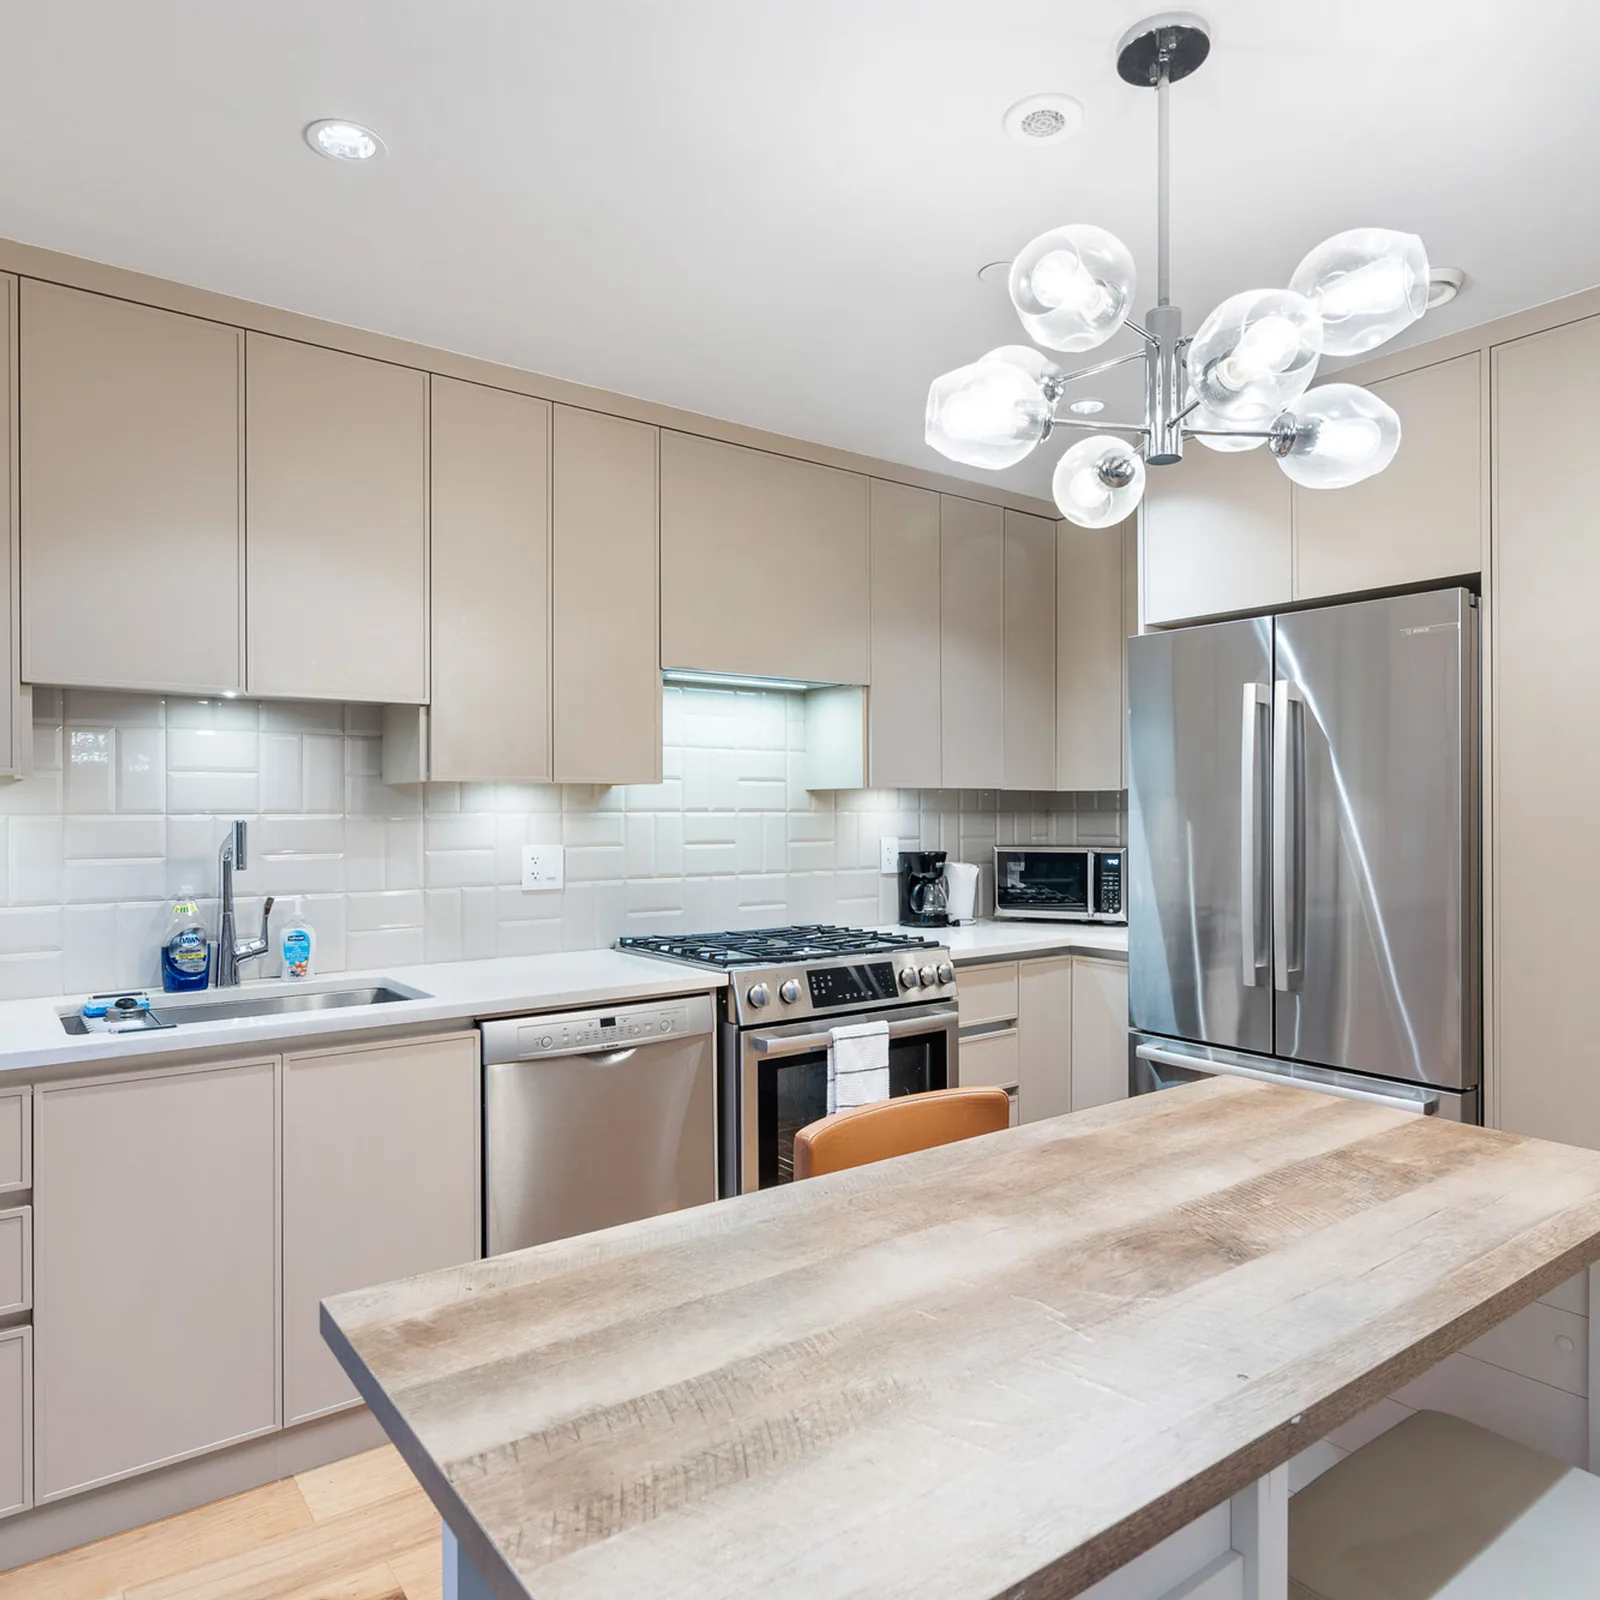
Designing a Vancouver Laneway Home for a Parent, a Grown Child or a Tenant
How a Vancouver laneway home design changes with the person who will live in it: layouts, accessibility, privacy and tenancy for aging parents, grown children and tenants.
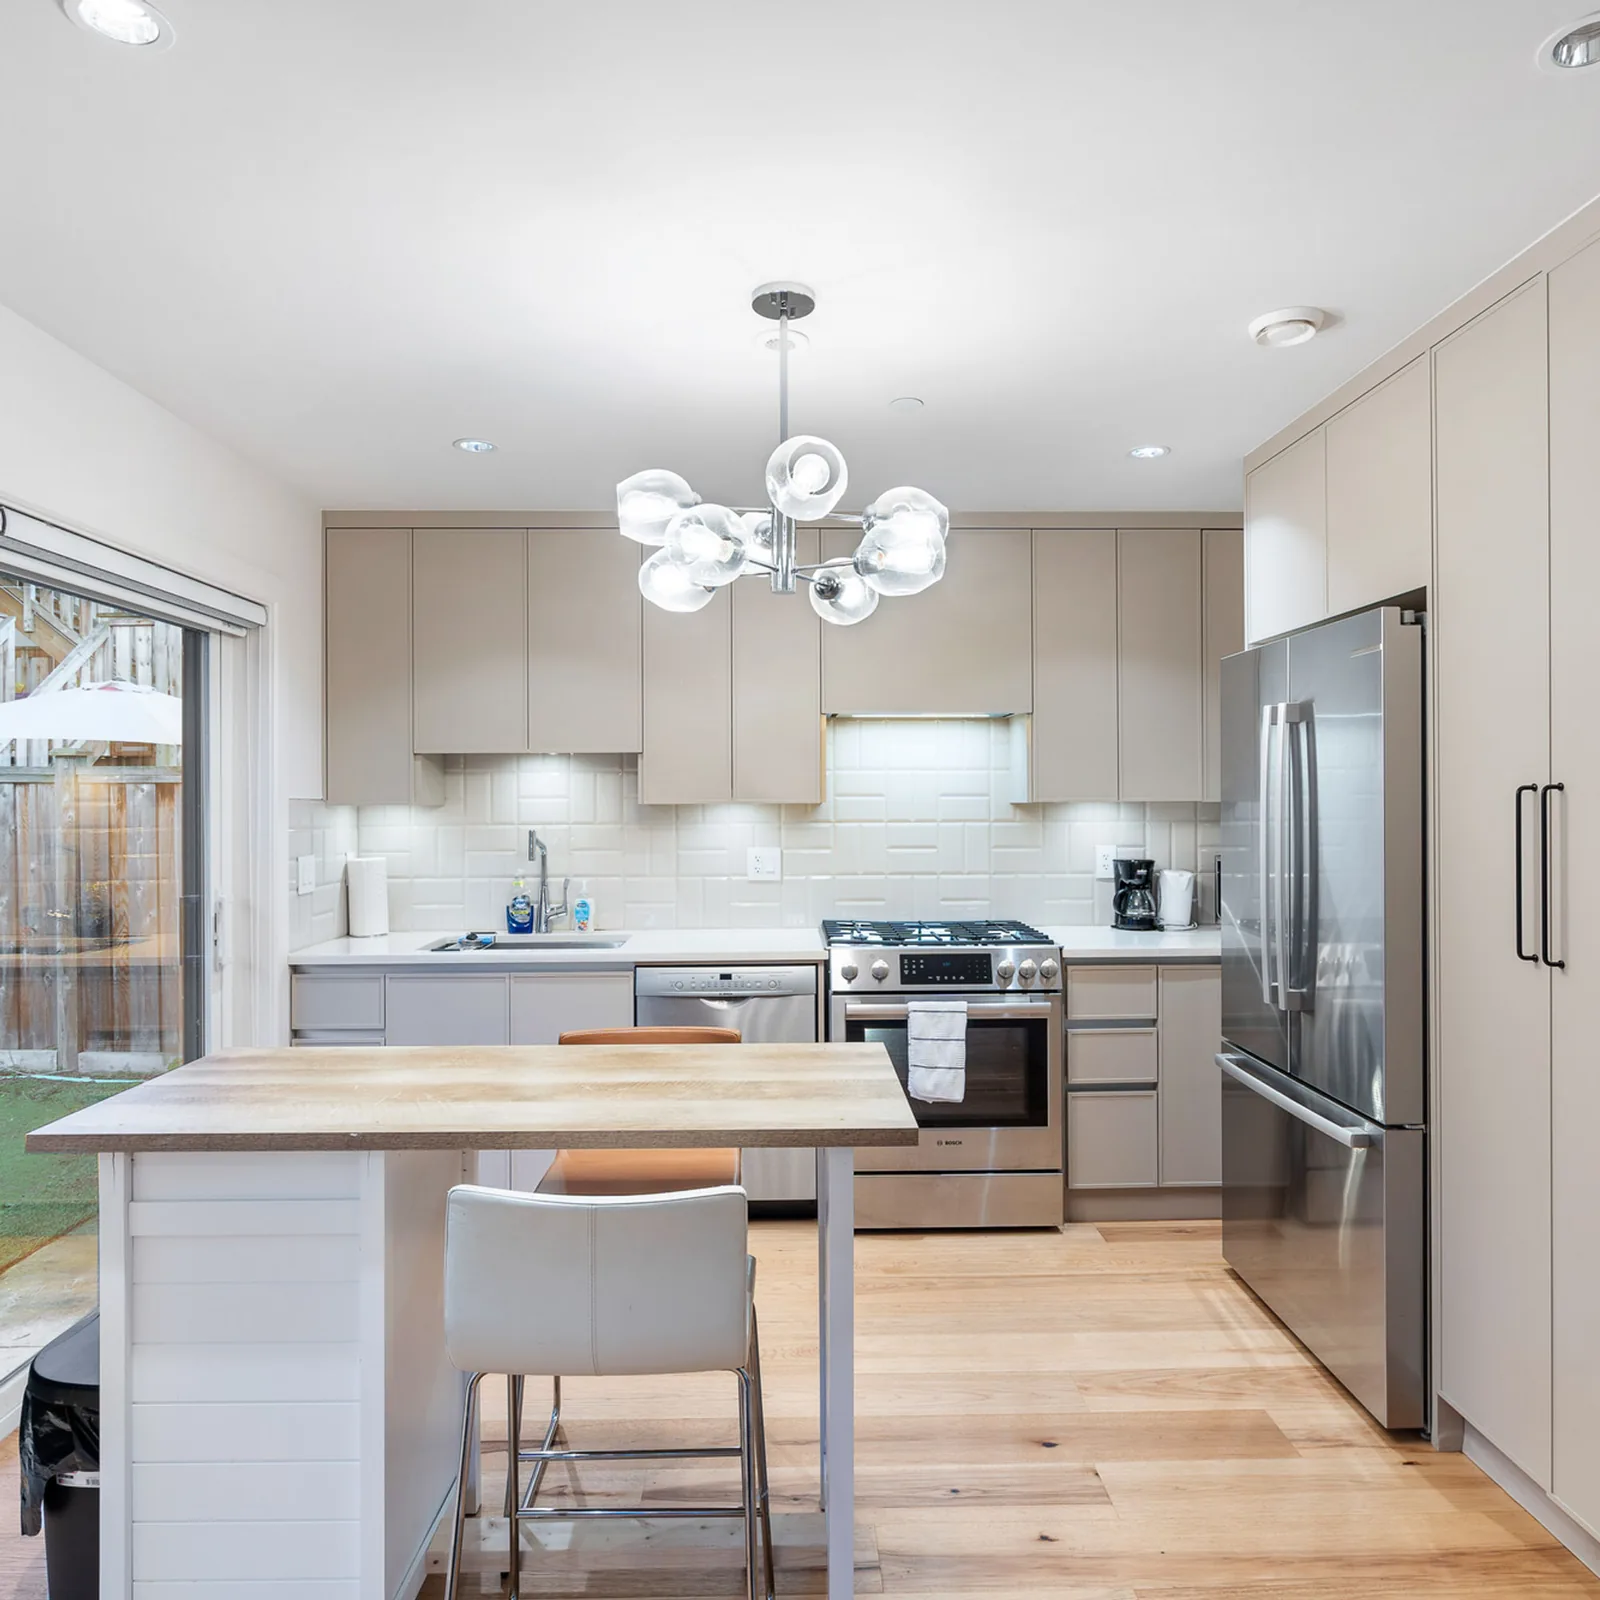
Servicing a Vancouver Laneway Home: Water, Sewer and the Shared Electrical Panel
How water, sewer, storm and electrical service reach a Vancouver laneway home from the main house, what the by-law says, and the design choices that keep the cost down.
Start the conversation