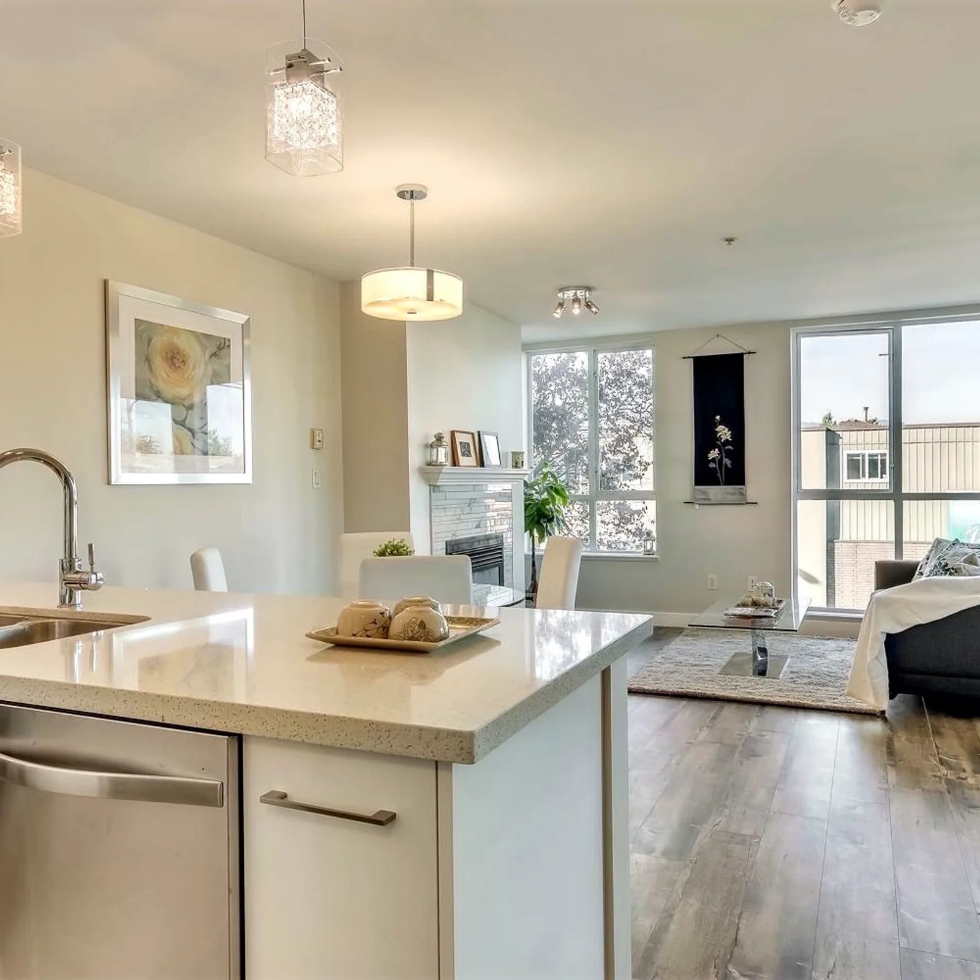
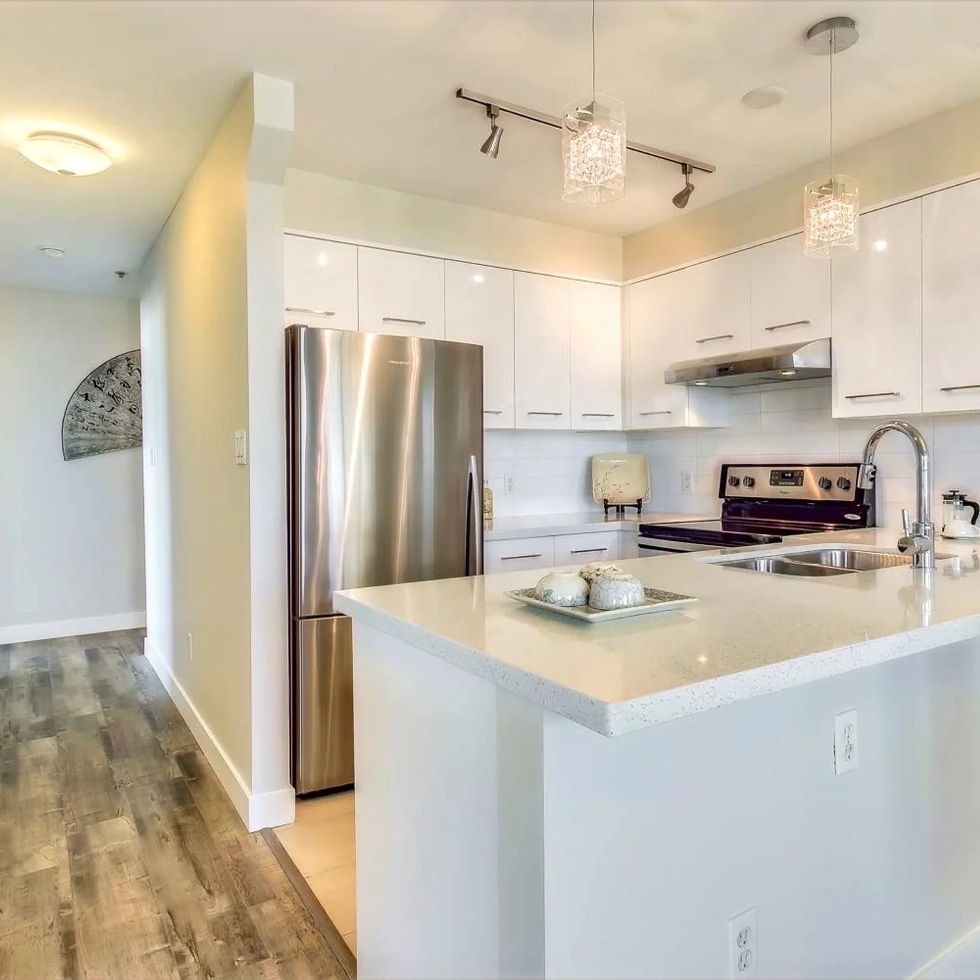
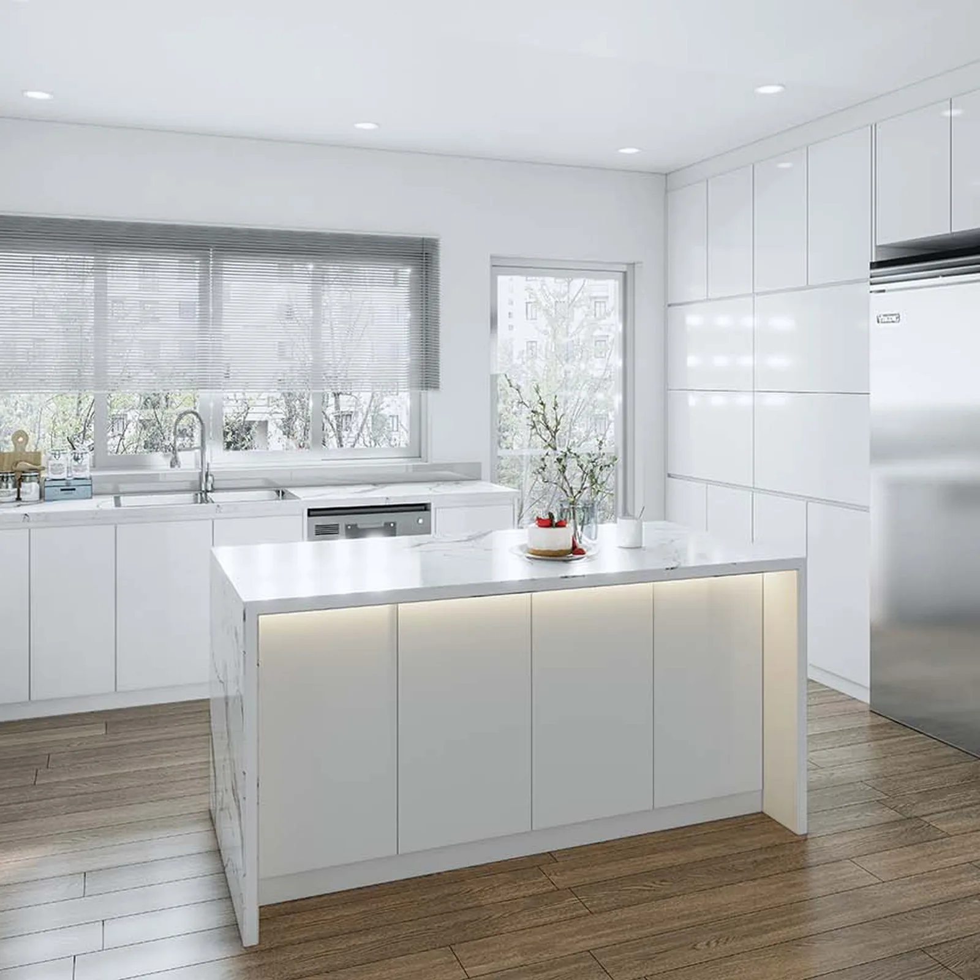
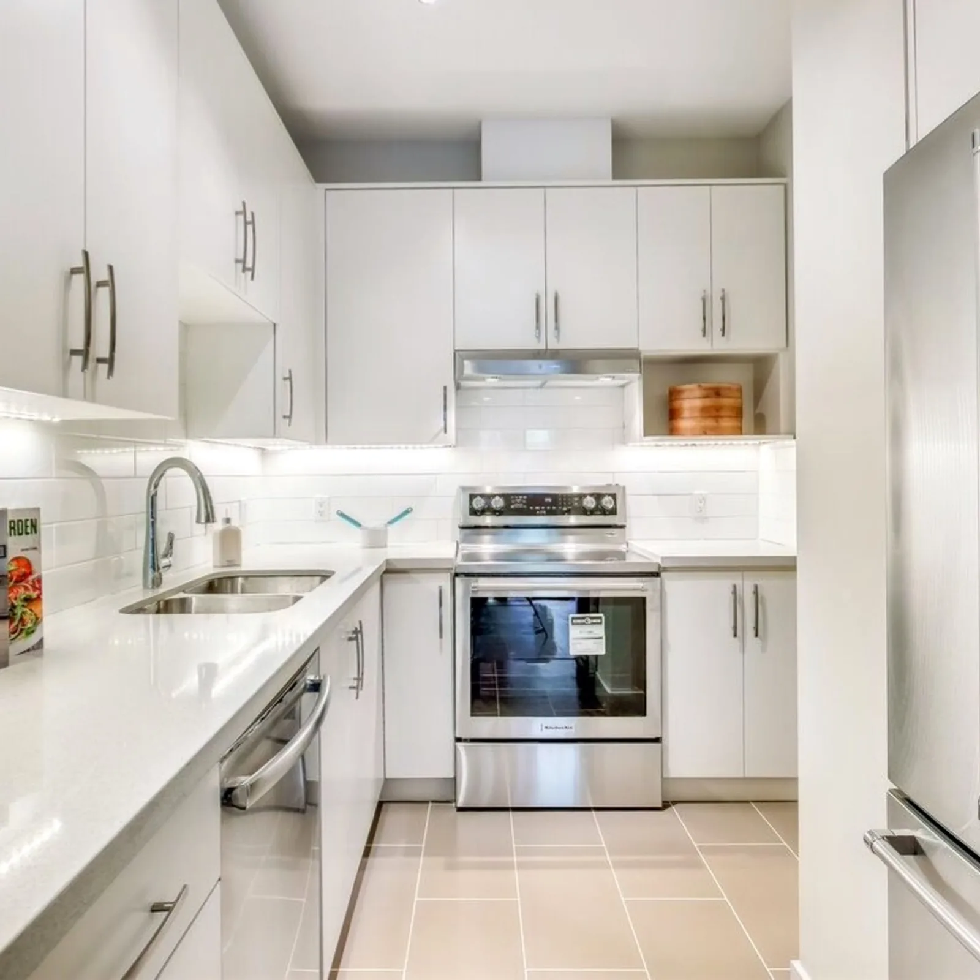
When grandparents, parents and children share a home in Vancouver, the kitchen is the room they use together. A grandmother cooks rice and soup. A parent packs lunches before work. A seven-year-old wants to stir the pot. Each of them is a different height, moves at a different speed and needs different things from the room. In this post, we walk you through how to plan a kitchen for all three: the layout, the counter heights, a place to sit and work, storage that people can reach, the oven and cooktop, lighting, floor space for a walker, and safety for small children.
We cover design only. For the steps of the build, read our guide to the order of work in a kitchen renovation. For permits, read kitchen renovation permits in Metro Vancouver. For floors, counters and cabinet handles that last, read finishes that last in a Vancouver family home.
In REW's video tour of We Killarney Townhomes, Louis Nguyen, Costar's Director of Sales, says our homes are built for "small children, young family, and also friendly with the elders" (REW video). He also says the team stays aware of who each home is being built for. A kitchen is where that matters most, because all three generations use it at the same hour.
CMHC's guide Renovating for Accessibility: Kitchens (2021) says a kitchen designed for everyone is the hardest space in a home to get right. One counter height cannot suit a person seated in a wheelchair and another person who is 1,980 mm (78 in.) tall. CMHC's earlier fact sheet Accessible Housing by Design: Kitchens (2016) says good design starts by naming the people who will use the kitchen and the things they will need.
So before any drawing, write a list. For each person, note:
- their height, and whether they stand or sit to work;
- whether they use a cane, a walker or a wheelchair, or may need one in ten years;
- what they cook, and how often;
- for children, their ages, and which ones are old enough to help.
That list decides most of the choices below.
CMHC's 2021 guide says the best layout balances counter space, floor space and storage. It should keep people from crossing each other's work areas, keep walking distances short, and reduce the need to lift and carry things from one counter to another. CMHC compares three shapes:
- U-shaped. Convenient for one or two people. CMHC suggests a work area that someone can also use from outside the U.
- Galley. Two parallel counters. It needs less space and can have a door at each end. A wheelchair user can usually only reach the counters from the side, and turning space is tight.
- L-shaped, with or without an island. Several work surfaces, some away from the main path between sink, stove and fridge, so people can work without bumping into each other.
For three generations, the L-shape with an island is often the easiest fit. A grandparent can prepare vegetables at the island while a parent works at the stove. CMHC adds that a sink and an outlet in the island make it more useful for everyone.
The 2016 fact sheet adds two points for a busy family. Keep the main walking route through the kitchen outside the cooking area, and remember that the dishwasher and fridge doors may be open when someone hurries through. It also suggests two sink areas in a busy kitchen, or where people work at different heights.
For aisle widths, the National Kitchen and Bath Association, a trade group for kitchen designers, publishes Kitchen Planning Guidelines. It recommends a work aisle of at least 42 in. (1,067 mm) for one cook and at least 48 in. (1,219 mm) for more than one cook, measured between counters, tall cabinets or appliances. A walkway, where people pass without working, should be at least 36 in. (914 mm). These guidelines are based on United States codes, so treat them as planning targets. In a three-generation kitchen, plan for more than one cook.
CMHC says counters are usually 915 mm (36 in.) high. A counter at 865 mm (34 in.) is more convenient for children, shorter people and people who use a wheelchair. If the wheelchair user is a child or a shorter adult, a counter at 735 mm (29 in.) may suit them better.
If the whole kitchen sits at one lower height, the tallest cook bends over it all day. The 2016 fact sheet describes counters at a mix of heights as an approach that suits people of different heights and reach. It notes two limits. A standard dishwasher needs a counter at least 915 mm (36 in.) high above it. And a mix of heights is not always recommended for a person with dementia.
A practical plan for most families:
- Keep the main counter, with the dishwasher, at the usual height.
- Add one section, often at the island or beside the cooktop, at 735 to 865 mm.
- Keep that lower counter thin. CMHC says a thin counter lets a seated person reach into a sink and still fit their knees underneath.
If the grandparents may need a wheelchair later, CMHC describes a low-cost way to plan for it. The cabinet frame is built with a series of support points, so a counter can be taken off and set lower later. The wall behind it must be finished where the counter used to sit, and the sink plumbing must be placed so there is still room for knees when the counter comes down.
CMHC lists "a place to sit down to work" and "a lower workstation" among the features that make a kitchen easier to use. Its 2021 guide asks for several work surfaces, with at least one that is:
- at least 785 mm (31 in.) wide and 610 mm (24 in.) deep;
- 735 to 865 mm (29 to 34 in.) high;
- open below for knees, with a clear floor area of 760 by 1,220 mm (30 by 48 in.) in front.
This seat serves all three generations. A grandparent who tires standing can chop and peel there. The 2016 fact sheet says a seated workstation is "equally appreciated by a child who wants to participate in kitchen activities." Children can roll dough there, at their own height, away from the stove.
CMHC also suggests clear counter space beside every major appliance, so that food and dishes have somewhere to go as they come out of the fridge, oven or cupboard.
CMHC suggests the bottom of the upper cabinets 405 mm (16 in.) above the counter, in place of the more common 455 mm (18 in.). That puts the lowest shelf within reach of a seated person. CMHC advises against going lower, because it leaves too little room for small appliances on the counter. For the higher shelves, CMHC describes racks that pull out and down, and cabinets that can be raised and lowered with a motor.
CMHC calls lower drawers that pull out fully "an excellent approach", because they show everything inside. It also suggests a set of small and large drawers in place of cupboards with doors. A grandparent sees every pot at once without kneeling. A child can open the bottom drawer for the plastic bowls. Our finishes post covers the handles. The 2016 fact sheet adds a toe space of 150 mm (6 in.) under the base cabinets. It lets a person with a walker or wheelchair get closer to the counter, and it raises the bottom shelf, so there is less bending.
CMHC's guide Housing for Older Canadians suggests placing everyday storage between knee and shoulder height. Put the grandparents' daily dishes, pots and food there. Use the top shelves for holiday dishes. Use the lowest drawers for things children are allowed to take out.
CMHC adds three ideas for older eyes and changing memory. A pantry with swing-out doors or large drawers holds food at many heights. Cupboard doors on hinges that open a full 180 degrees, with a light inside, make the contents easy to see. Labels on drawers, listing what is inside, help a person with dementia.
CMHC's 2021 guide says the most useful single step in a kitchen for all users is to separate the cooktop from the oven. The cooktop can then sit over open space, so a person can cook seated. The oven goes into a wall at a height that suits as many people as possible. CMHC lists "a wall-mounted oven at countertop height" among its suggested features.
CMHC also describes a pull-out shelf or drawer under the wall oven. It gives you a place to set a hot pan right away, so nobody carries it across the room, and it is easier to reach with an oven door that opens to the side. CMHC's Accessible Housing by Design: Appliances (2016) adds a counter on the open side of the oven, and notes that side-opening wall ovens can be hard to find and cost more.
For a cooktop used from a seat, the appliances sheet suggests knee space below of at least 750 mm (30 in.) wide, 680 mm (27 in.) high and 480 mm (19 in.) deep.
The NKBA guidelines suggest placing the bottom of a microwave 3 in. (76 mm) below the main user's shoulder, and no higher than 54 in. (1,372 mm) above the floor. A microwave over the range puts hot food above the head of a child or a seated grandparent. CMHC's appliances sheet describes a microwave drawer under the counter, which a person opens from above, and says it suits people from those who are fit and walking to those who use a wheelchair.
This is where the needs of grandparents and toddlers pull in two directions. CMHC's appliances sheet recommends controls at the front or side of the cooktop, so nobody reaches across a hot burner. That helps everyone, and most of all a person cooking from a seat. The same sheet warns that children can reach front knobs and buttons too. Its answer is an override switch that an adult turns on before the cooktop will work, placed where children and anyone at risk cannot reach it. CMHC suggests the same switch for a household member with dementia. Some ovens also have a lock-out feature that keeps the door closed.
The appliances sheet lists more features to ask for:
- lights on the cooktop that show when a burner is on or still hot;
- automatic shut-off, including models with a motion sensor that turns the stove off when nobody is nearby for a set time;
- a smooth glass top, so pots slide across in place of being lifted;
- a pot-filler faucet at the cooktop, so nobody carries a heavy pot of water from the sink.
CMHC's appliances sheet describes how induction works. Coils under the glass heat the bottom of a steel or cast iron pan, so the pan gets hot while the glass around it stays cooler. It also says the smooth top has no knobs for clothing or a walker to catch on, and that touch controls are easier for arthritic hands. BC Hydro's article Safe, efficient, delicious (May 31, 2024) adds that when the pan is lifted or the cooktop is turned off, the heat stops at once and the surface is warm to the touch.
The glass where a hot pan sat is still warm and can burn a small hand, so the rules for children below still apply. Check your pots with a magnet before you choose induction, because the appliances sheet names steel or cast iron. Moving from gas to induction also changes the electrical and gas work, which our permits post covers.
If you keep gas, CMHC's 2021 guide asks you to plan easy access to water, a fire extinguisher and the gas shut-off valve. Parachute's page on burns and scalds suggests a kitchen extinguisher in plain view, above the reach of children, near an exit and away from the stove.
The 2016 fact sheet says people over 60 typically need two to three times as much light for reading as people who are 20. It names three needs for aging eyes: more light, even light across the room, and control of glare.
How to plan it, from the same sheet:
- Even light. Avoid bright pools with dark shadows between them. Older eyes adjust more slowly when moving from a bright area to a dark one.
- Task light. Put lights under the upper cabinets, over the work surfaces. The NKBA guidelines also say every work surface should be well lit by task lighting.
- Hidden bulbs. Choose fixtures that hide the bulb. Light aimed at the ceiling, or hidden above the upper cabinets and in the toe space, lights the room without glare.
- Matte surfaces. A soft matte paint and surfaces that do not shine reduce glare, which helps people with low vision or dementia.
- Night light. A light on a motion sensor that brightens slowly helps a grandparent who comes in for water at night.
- Fixtures with two bulbs. If one burns out, the fixture still gives light, which helps a person who cannot easily climb up to change it.
Switches matter as much as fixtures. CMHC's 2021 guide puts controls and switches at a maximum of 1,220 mm (48 in.) from the floor, in a colour that contrasts with the wall. It notes that outlets below the counter are easy for a seated cook to reach, and also asks that outlets be kept out of children's reach. The Province's adaptable dwelling design guide uses a range of 400 mm to 1,200 mm above the floor for switches and outlets people use often. It leaves out hood fans and outlets meant for one appliance.
CMHC's 2021 guide gives three sizes:
- 760 by 1,220 mm (30 by 48 in.) in front of each control, work area and appliance, for a person with a walker or wheelchair;
- at least 1,525 by 1,525 mm (60 by 60 in.) of open floor in the area between the sink, stove and fridge, for a walker or manual wheelchair;
- 1,830 by 1,830 mm (72 by 72 in.) for a power wheelchair or scooter, which needs more room to turn.
The Province's adaptable dwelling design guide sets out the sizes the 2024 BC Building Code uses for adaptable homes, which are mostly apartments. Its kitchen turning space is a circle 1,700 mm across, or an area 1,700 by 1,500 mm. The guide expects that space inside the kitchen and near the appliances, so "a person should not have to leave the kitchen to turn around." The range and fridge should not reduce it. The turning space may reach up to 430 mm under one counter, if that counter has open space for knees. The guide expects a path 1,000 mm wide into and through the kitchen, and it asks for a sink and cooktop side by side, or joined by a continuous counter.
Those rules come from the BC Building Code. The Province's BC Building Code 2024 page says the BC Codes do not apply in the City of Vancouver, which has its own building bylaw. In a Vancouver house, we use the guide's sizes as a planning target for the grandparents and ask the City which rules apply to your permit.
A continuous counter helps every generation. CMHC suggests counters that run without a break, so a pot or a stack of dishes can slide from the stove to the sink without being lifted. It also suggests space for a wheeled trolley, which a grandparent can use to move food to the table.
CMHC suggests a shallow sink with the drain moved to the back for anyone who washes up seated. That leaves room for knees and keeps hot pipes away from legs. The pipes can be wrapped with insulation in place of moving the drain. For a wheelchair user, CMHC gives a knee space below the sink of 760 mm (30 in.) high, 785 mm (31 in.) wide and 610 mm (24 in.) deep.
For the faucet, CMHC calls a single-lever pull-out sprayer the easiest for most people. It notes that separate hot and cold lever handles can be less confusing for a person with dementia. A faucet set at the side of the sink is easier to reach.
Parachute's page on burns and scalds says young children under five suffer 60 per cent of the scald injuries seen in emergency departments, and that spilled tea, coffee, soup and hot tap water are the leading causes. A child's skin burns four times more quickly and deeply than an adult's at the same temperature. In a kitchen where a grandparent makes tea all day, plan for this from the start.
Parachute's advice for the kitchen:
- Put a baby or toddler in a high chair or playpen, away from the cooking area and the stove.
- Keep preschoolers seated at the table, or out of the way, while someone cooks.
- Use a safety gate to keep children out of the kitchen while someone cooks.
- Cook on the back burners, with pot handles turned toward the back.
- Keep kettle and appliance cords from hanging over the counter edge.
Parachute also says the recommended temperature for household hot water is 49°C, because many Canadian homes have water at 60°C, which can cause a third-degree burn on a child's skin in one second. Ask your plumber to check the setting when the kitchen is done.
Design can support each point. Plan a spot for the high chair where the cook can see it and the stove is out of reach. Plan the doorway so a gate can be fixed there. Health Canada's Is Your Child Safe? suggests a secured gate at the top of stairs and a pressure gate at the bottom of stairs and in doorways. Put outlets for the kettle and toaster at the back of the counter.
Cleaning products need their own plan. Health Canada says household chemical products such as bleach, ammonia and abrasive cleaners are among the top causes of injuries and deaths in children under 5, and says to keep them in a locked cupboard out of children's reach. CMHC's 2016 fact sheet suggests storing cleaning products in easy-to-reach drawers or slide-out baskets, and asks for careful thought about locking them away where there are children or a person with memory loss. One way to meet both needs is a locking drawer at counter height. A grandparent reaches it without bending, and a toddler cannot open it.
Some families give the grandparents their own small kitchen in a suite, so they can make breakfast on their own schedule and join the family for dinner. Every idea in this post works in a small kitchen too: a lower counter, a wall oven or a microwave drawer, full pull-out drawers, good light and a turning space. In a small room, the turning space is the hardest to fit, so draw it first.
A suite in a Vancouver house has its own zoning rule about kitchens. Our post on planning a secondary suite in a new Vancouver house explains it, with the City's sources. For a multiplex with the grandparents' home on the ground floor, read our post on designing a multiplex for three generations.
Measure Everyone. Write down each person's height and whether they sit or stand to work. Bring the list to your first design meeting.
Draw the Turning Space First. Mark the 1,525 mm square, or the Province's 1,700 mm circle, on the plan before the island goes in.
Choose One Lower Counter. Keep the main run at the usual height and add one section at 735 to 865 mm with room for knees.
Decide the Cooktop Before Demolition. Induction or gas, front controls and a lock-out switch all change the wiring and gas work behind the walls.
Plan the Gate and the High Chair. Choose where the toddler sits and where the gate goes, and keep outlets out of reach from both.
Lock One Drawer. Keep cleaning products in a locking drawer at counter height.
Light Every Work Surface. Under-cabinet lights, even ceiling light and a slow motion light for night.
Ask an Occupational Therapist. CMHC's 2016 fact sheet suggests working with an occupational therapist and a designer to set the layout and the heights of counters and appliances, when someone in the home has a disability.
Costar's process page describes five stages: design and planning, pre-construction, construction, handover and warranty. In the first meeting, by Costar's own account, we find out what your vision is. For a three-generation kitchen, that means who cooks, at what height, and who needs room for a walker or a high chair. If you already have a designer, we work with them from the first drawings to check that the design can be built. During construction, the process page says the client reviews details such as cabinets, electrical, lighting and plumbing, which is the time to sit at the lower counter and test the reach to each shelf.
At We Killarney Townhomes in Vancouver, Louis describes a ground floor one-bedroom for grandparents, with no stairs, and the young family's kitchen on the floor above (REW video). When the generations share one kitchen, every choice above has to work for all of them at once. Our kitchen renovation service covers that work, and our Renovation Preview tool lets you upload a photo of your kitchen and see a new style on it.
Bring the list of who cooks in your home, and we will plan the kitchen around them. Tell us about your project today.
Related on this site: Kitchen renovations in Vancouver · Our five-stage process · Book a one-hour project consultation