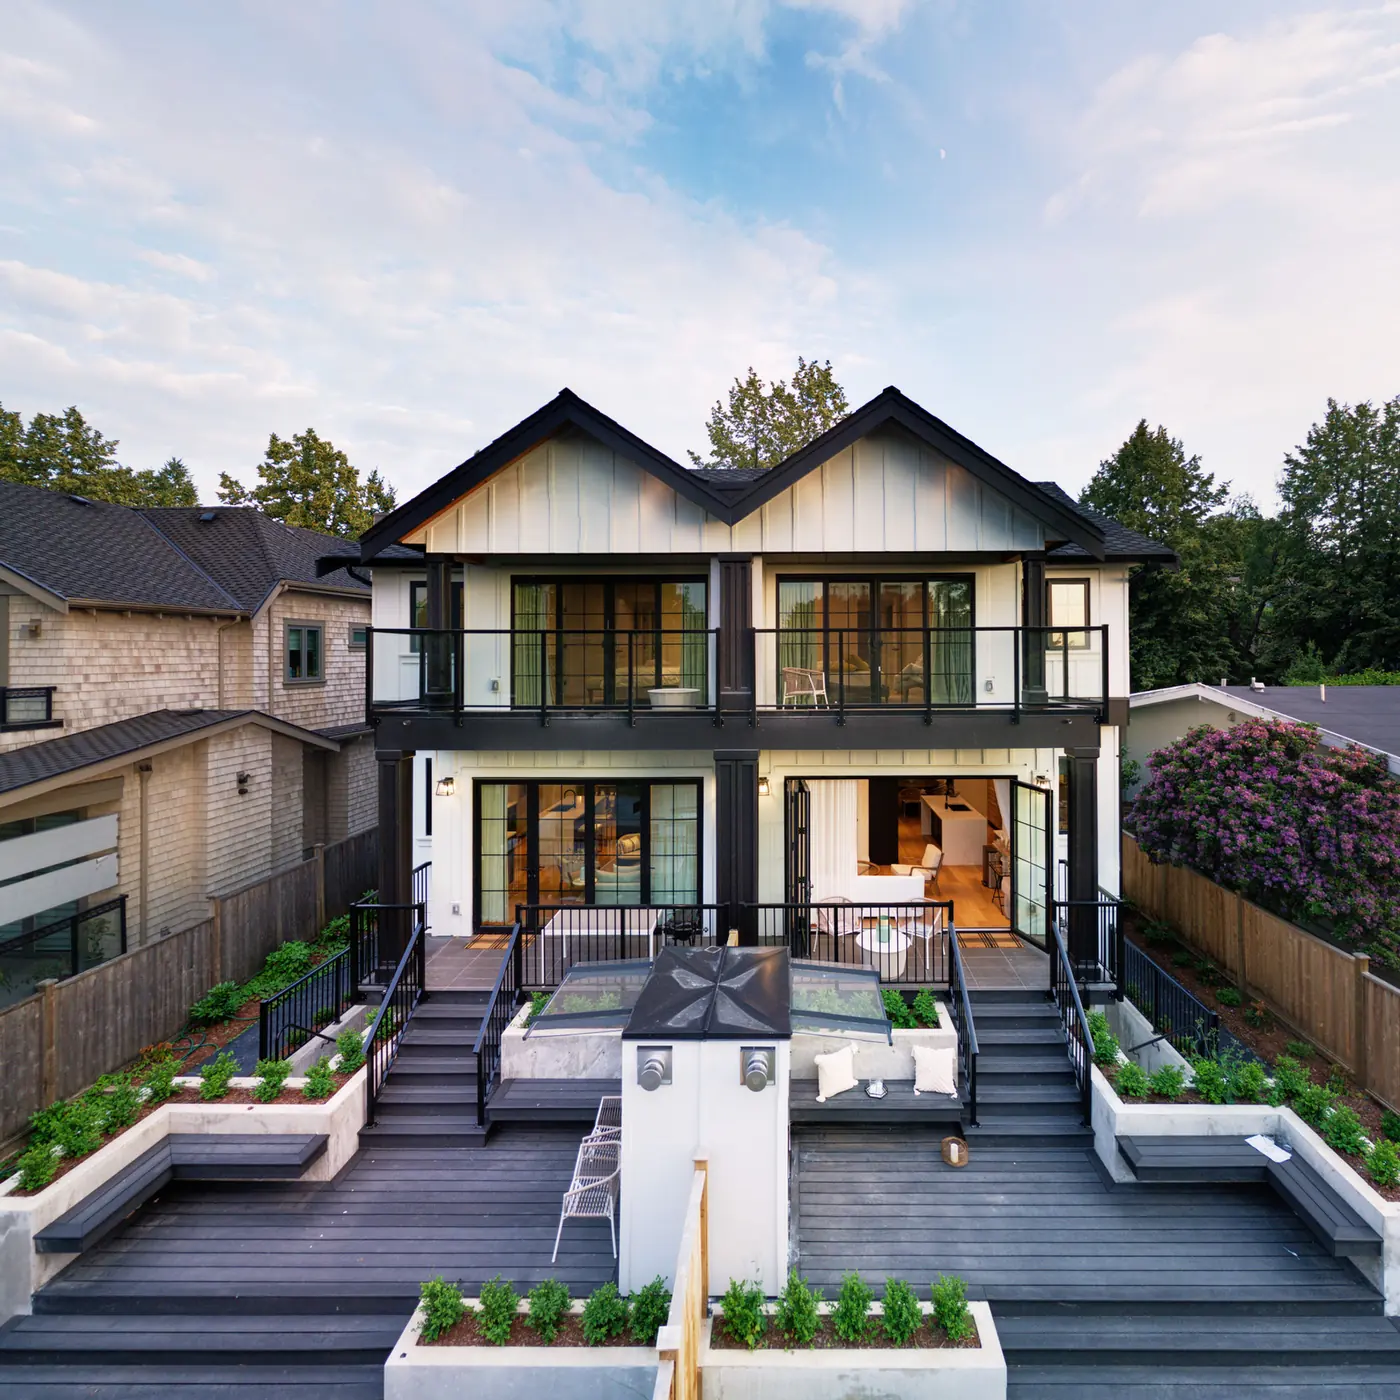
A legal secondary suite gives a Metro Vancouver house a second home under one roof. It can house a tenant, an adult child or a grandparent, and it needs a permit and an inspection like any other building work. In this post we walk you through what the BC Building Code 2024 asks of a suite: fire separation, smoke alarms, sound control, exits, ceiling height and heating. We also cover what Burnaby and Richmond publish about permits, and what changes in the City of Vancouver.
The BC Building Code 2024 defines a secondary suite as a self-contained home inside a building that holds only one other home, plus any shared spaces. Both homes must form a single real estate entity. In plain words, the house and the suite stay on one title.
The suite can sit on any floor. The Province's bulletin B19-05 says a suite is allowed in a detached house, in each half of a side-by-side duplex, and in a row house where a vertical fire separation divides the units. It is not allowed where another home sits above or below the house, as in an up-and-down duplex or an apartment.
The same bulletin draws a line that matters before you design. Your city's land use bylaws decide where a suite is permitted. The BC Building Code decides how it is built. The Province's small-scale multi-unit housing page lists secondary suites in single-family homes among the housing types those rules cover.
-
Check Zoning First
Ask your city whether your lot allows a suite and what size it may be. Burnaby's suite guide lists the R1, A1, A2, A3 and RM6 districts and a minimum suite area of 32.52 square metres. Richmond's bulletin BUILDING-22 caps a suite at 40 percent of the unit and 120 square metres, with a minimum of 33.0 square metres in a single detached house. These are the limits as of September 2026. Confirm them with the city.
-
Drawings and the Building Permit
Burnaby's home improvement permits page names adding a secondary suite as an alteration that needs a permit. Your drawings show the fire separations, the alarm plan, the exits and the heating layout.
-
Trade Permits
Burnaby's guide says licensed electrical, plumbing and gas contractors get their own permits after the building permit is issued. The same guide says homeowners are not permitted to do this trade work in a house with a suite.
-
Rough-In and Framing Inspections
In Burnaby, the trades must pass their rough-in inspections before the contractor can ask for the framing inspection. This order keeps wires and pipes visible until an inspector has seen them.
-
Final Inspection
Burnaby's building inspector does the final inspection only after every trade final is accepted. Keep each permit number and inspection record with your house papers.
Article 9.10.9.16 of the BC Building Code 2024 sets the rating of the walls and ceilings between the units, and between each unit and any shared space. The rating depends on how you install the smoke alarms:
- 45 minutes when the smoke alarms are not interconnected between the units.
- 30 minutes when an extra photo-electric smoke alarm is added in each unit and shared space, and those extra alarms are interconnected.
- 15 minutes when every smoke alarm in the house is photo-electric and interconnected.
- No rating when the building is sprinklered.
For the 30 minute level, Article 9.10.3.1 describes a wood-frame assembly the designer can use without a lab test: insulation in the stud and joist spaces, resilient channel on one side and 12.7 mm gypsum board on ceilings and both sides of walls. Bulletin B19-05 notes that both the 15 and 30 minute assemblies allow regular 12.7 mm gypsum board and also meet the sound rules.
A house with a suite also needs a 1 hour separation from the rest of the building when it shares a wall with another home, such as a row house next door.
Article 9.10.19.1 requires smoke alarms in each dwelling unit and in shared spaces outside the units. Article 9.10.19.3 asks for at least one alarm on each storey, including basements, plus one in each bedroom and one between the bedrooms and the rest of the storey. Article 9.10.19.4 asks for alarms connected to the house wiring, with a battery that keeps them working for at least 7 days if the power goes out.
Richmond's BUILDING-22 adds that carbon monoxide alarms in a house with a suite must be interconnected, and that interconnected alarms may use wireless links.
Article 9.11.1.1 gives three ways to meet the sound rule for a house with a suite:
- sound-absorbing material in the joist and stud spaces, resilient channel on one side and 12.7 mm gypsum board on ceilings and both sides of walls;
- an assembly rated at least STC 43 (sound transmission class, a lab rating for how much noise a wall or floor stops); or
- a tested assembly and its connecting walls and floors rated at least ASTC 40 (the same measure taken with the sound paths through the rest of the building).
Article 9.9.4.2 asks for a fire separation around a shared exit, at the same 45, 30 or 15 minute levels tied to the alarms. Article 9.9.9.3 asks for a second way out when a unit's door opens onto a shared stair that serves both homes. That second way out is not needed if the house is sprinklered, or if each unit has direct access from each storey to a balcony or to an openable window that meets the code.
Every bedroom needs its own way out. Article 9.9.10.1 asks for a window or exterior door that opens from the inside without keys or tools. The window must give an opening of at least 0.35 square metres, with no side under 380 mm. If the window opens into a window well, the well needs 760 mm of clear space in front of the window.
Table 9.5.3.1 asks for 2.1 metres in living rooms, kitchens, bedrooms and bathrooms, over a set area of each room. A suite added to an existing house can use the relief in Table 1.1.1.1.(6) of Division A. There the minimum ceiling height over the required area is 1.95 metres, and you must be able to walk between those areas without the ceiling dropping below 1.95 metres. The clear height under beams and ducts may be 1.85 metres.
This relief is for alterations to existing houses. A new house built with a suite follows the 2.1 metre table.
The code allows one heating and ventilation system to serve both homes, with conditions. Article 9.32.3.2 says a system that serves more than one unit must be designed to stop moving smoke when a smoke detector in the ducts sends a signal. The same article asks for fire dampers where ducts pass through a fire separation. Article 9.33.1.1 bars a direct duct connection between the units unless those two conditions are met.
Burnaby's guide says it is preferable for the suite to have its own heating or ventilation system. It also says a central vacuum may not serve more than one suite, and that fuel-fired appliances in a service room need the same fire separation as the wall between the units.
On December 18, 2025, the Province circulated a proposed change for public review. It would add the national code's "smoke-tight barrier" as an extra option. It uses 12.7 mm gypsum board, a suite no larger than 80 square metres or 80 percent of the other unit, whichever is less, fully interconnected alarms, and a separate ventilation system for each unit. The existing options would stay. The document is a proposal, so ask the permit office whether it has been adopted before you design around it.
The Province's BC Building Code 2024 page says the BC Codes do not apply in the City of Vancouver, which has its own building bylaw. The City's suite pages refused our requests on September 29, 2026, so we do not quote Vancouver's own rules here. Before you design a Vancouver suite, ask the City's Development and Building Services Centre which bylaw edition and which suite rules apply to your address.
Adding a suite to an existing house can use the alternatives in Table 1.1.1.1.(6), such as lower ceilings and an extra layer of gypsum board on an existing wall for the 30 minute rating. A new house follows the standard rules from the start.
A basement suite needs bedroom windows that meet the size rule, and window wells with 760 mm of clear space. An upper-floor suite that uses an exterior stair more than 1.5 metres above the ground may need a second way out under Article 9.9.9.3.
Interconnecting every alarm as photo-electric lowers the fire rating from 45 to 15 minutes. Decide on the alarm plan before the drawings go in, because it sets the wall and ceiling assembly.
A shared forced-air system needs a smoke detector in the ducts and fire dampers. Two separate systems avoid those parts.
Confirm Zoning in Writing. Ask the city for the suite size limits on your lot before you pay for drawings.
Plan the Alarms Early. The alarm plan decides the fire rating, and the fire rating decides the drywall work.
Measure the Basement Ceiling. Measure under beams and ducts, since 1.85 metres is the lowest clear height the relief allows.
Check Every Bedroom Window. Measure the clear opening, and the space in the window well.
Keep the Permit Records. Store every permit number and final inspection with your title papers. A buyer or insurer may ask for them.
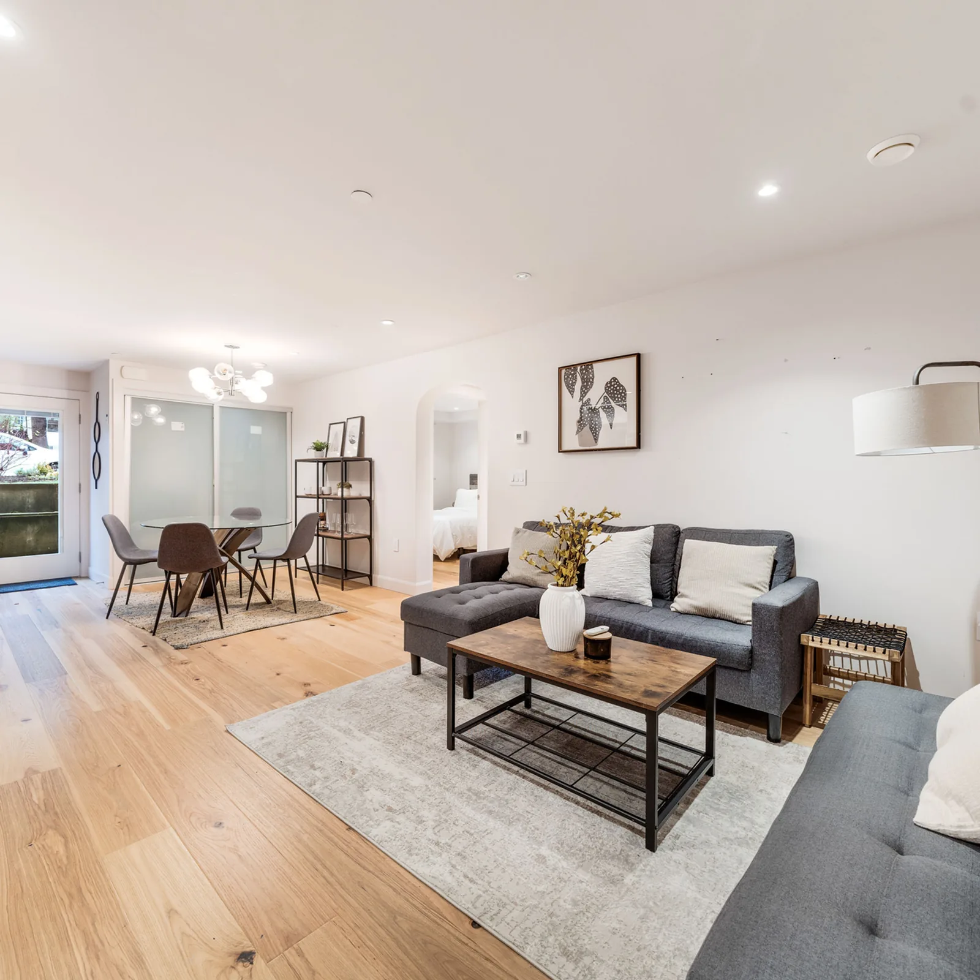
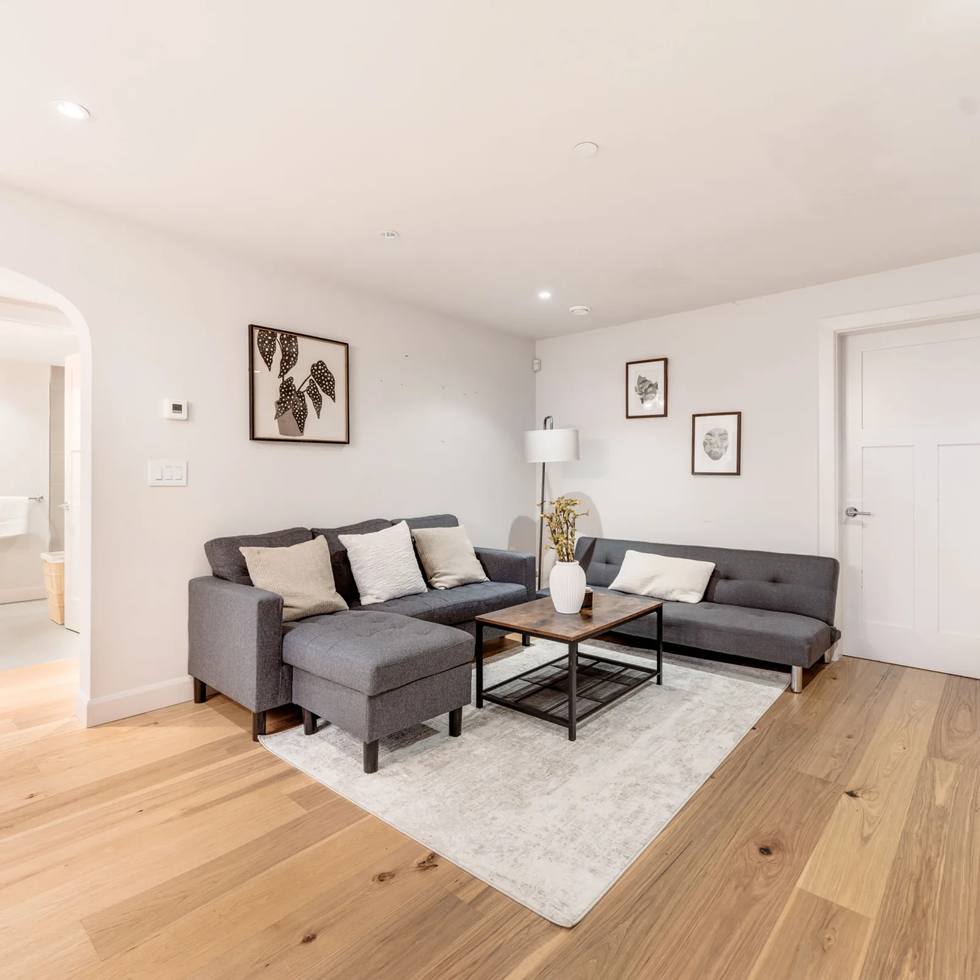
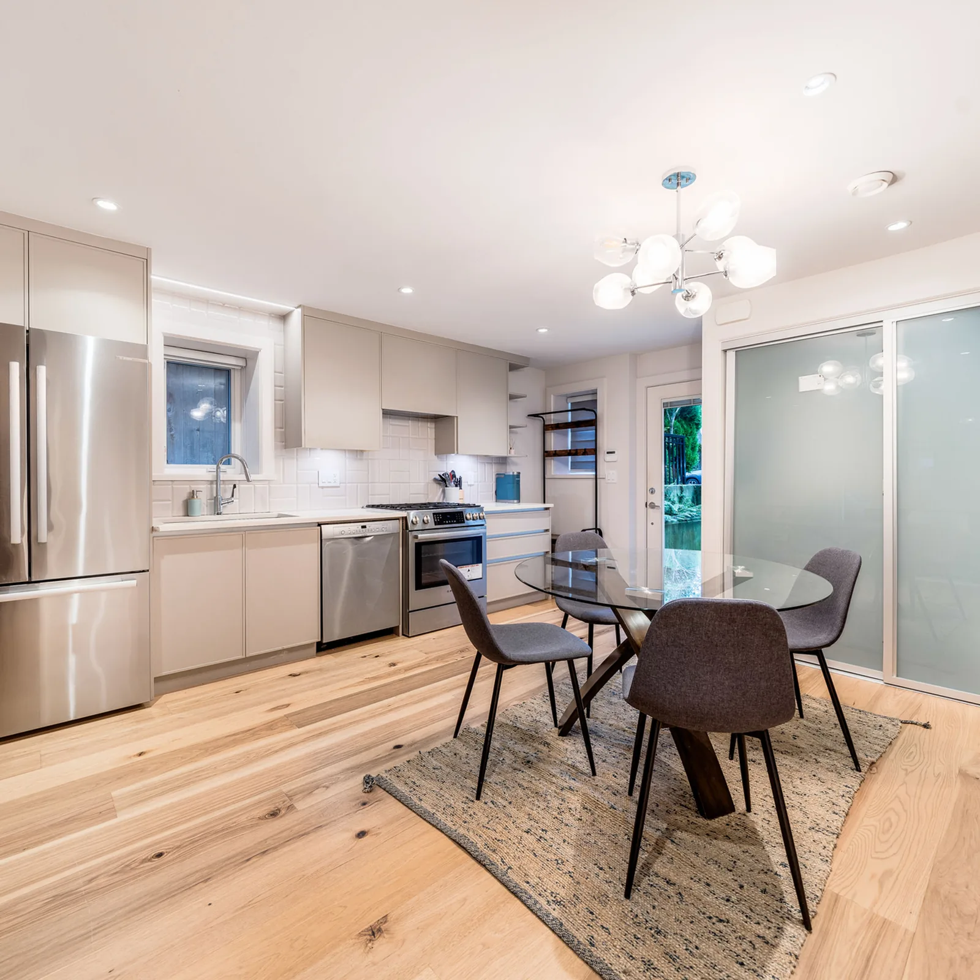
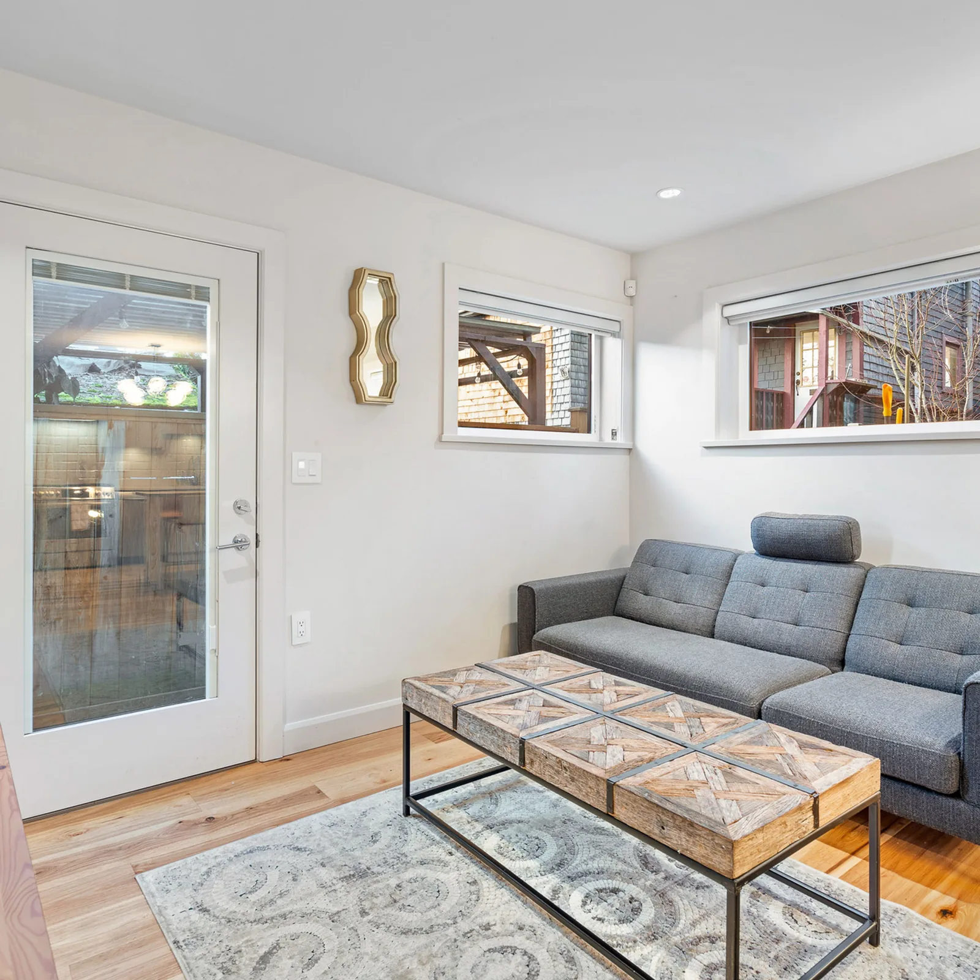
Costar's project gallery lists the Kitsilano Custom Legal Suite at 2762 West 10th Avenue, Vancouver, with a scope of permit application and new build. Costar's website lists its laneway home and legal suite service in Vancouver, Burnaby and New Westminster.
Costar's process page describes the work in stages. In pre-construction, final drawings go in for permits and approvals, and issues are resolved before the start date is set. During construction, by Costar's own account, Costar supervises the crew and the trades and arranges the rough-in work and the city inspections, while the client reviews choices such as flooring, cabinets, lighting and plumbing.
If you are still choosing between a suite, a laneway home and a multiplex, read our comparison of multiplex, laneway home and legal suite in Vancouver. A suite kitchen also brings its own electrical and gas permits, covered in our guide to kitchen renovation permits in Metro Vancouver.
A suite starts with a lot check and an alarm plan. Bring your house plans to a one-hour consultation and we will go through them with you. Tell us about your project today.
Related on this site: Laneway homes and legal suites · Building in Burnaby · Book a one-hour project consultation