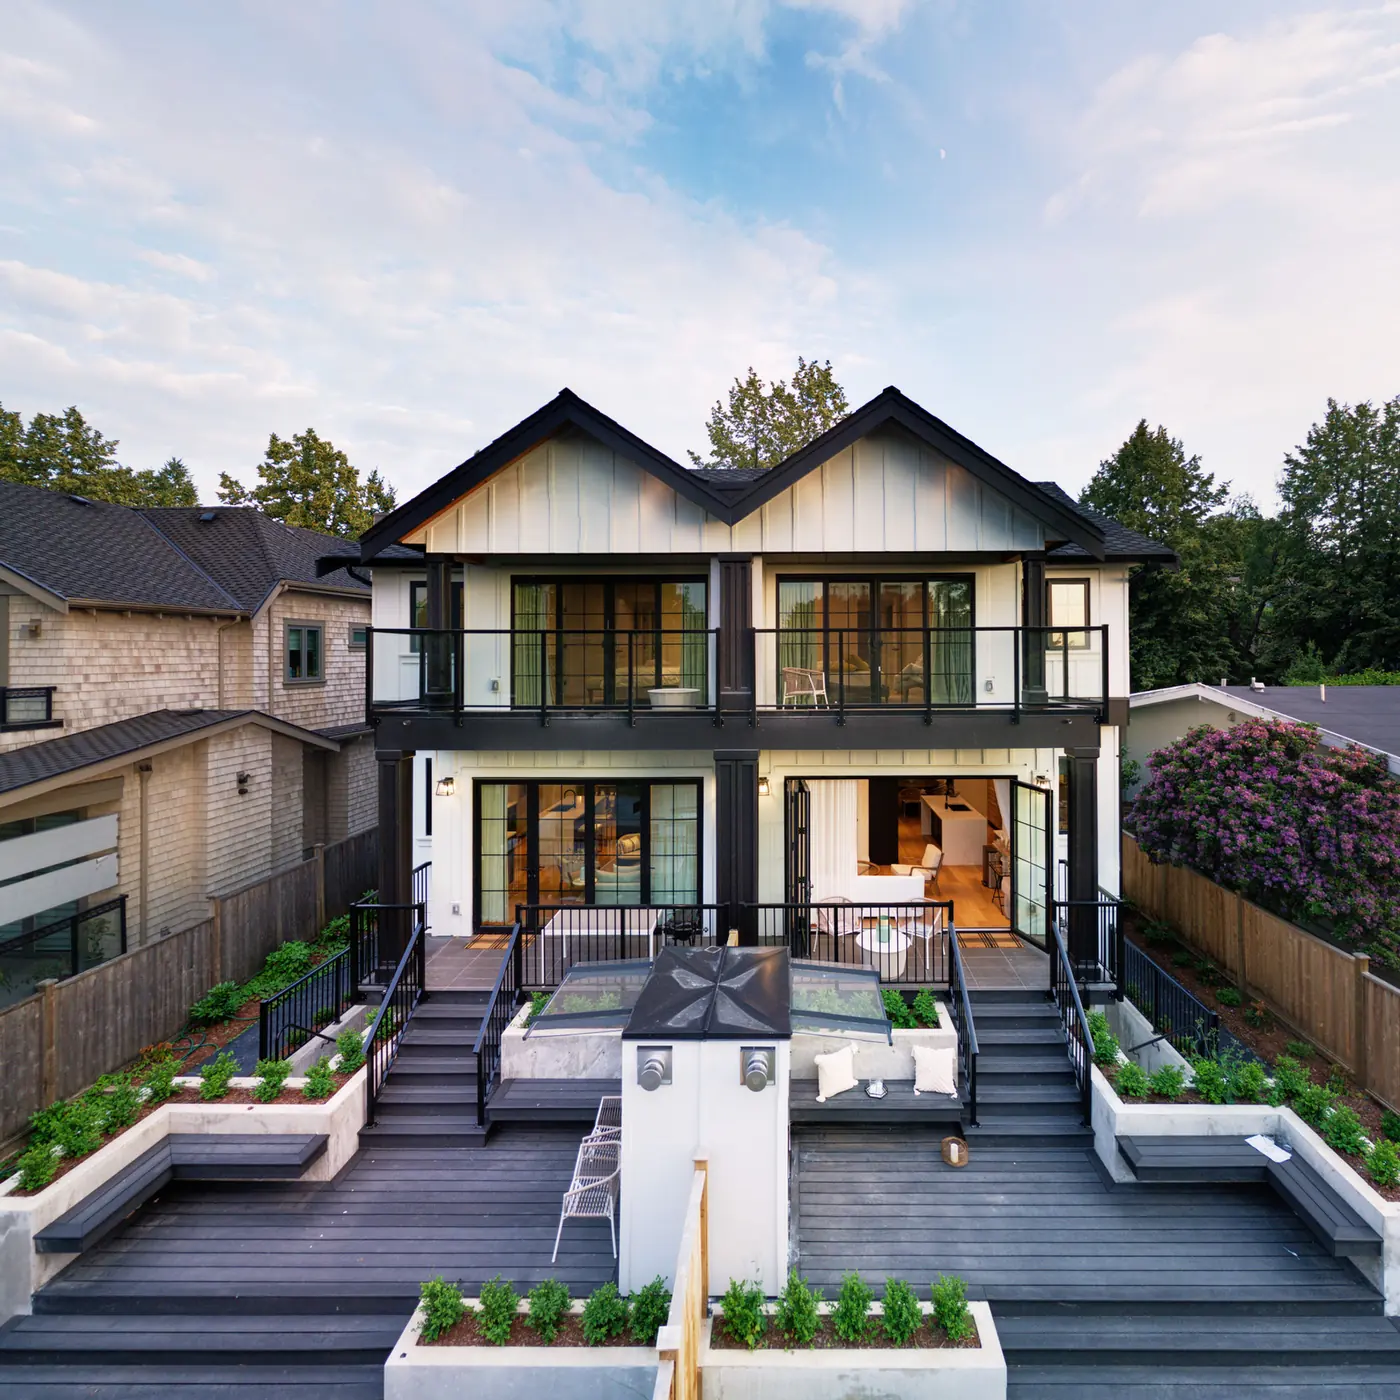
Many families who own or buy a Vancouver lot still want one house on it, built for the way they live. In this post, we walk you through what the City of Vancouver's R1-1 rules allow a single house: how much floor area you get, what is left out of the count, how tall and how deep the house can be, and how basements, decks, garages and trees fit in. Then we explain the permit steps and how we turn the floor area number into rooms for your family.
If you have not bought the lot yet, read our post on what to check on the title and on the ground before you buy first. For budgets, our guide to custom construction costs covers the stages and the factors that drive the price. For the permit steps, the warranty and the cost drivers in one place, read the custom home guide.
The rules for a house sit in three City documents: the R1-1 District Schedule, Section 10 of the Zoning and Development By-law, which holds the general rules for every zone, and Section 2, which defines the words. Parking is in the Parking By-law.
The City's websites refused our automated requests, so we read each document through an Internet Archive copy. The R1-1 schedule is the June 2026 version, copied on September 15, 2026. Section 10 is the May 2026 version, copied on September 23, 2026. City rules change, so ask the City to confirm the current version for your lot before design starts. We also never assume a lot's zone. Check the City's zoning map for your address.
Yes. In the R1-1 schedule, a single detached house is an "outright" use, which means the City will issue a permit for a house that meets the rules. A house with a secondary suite is a "conditional" use, which the Director of Planning may approve. The lot must have at least 306 square metres of area and 7.3 metres of frontage, which is the width of the lot along the street (sections 3.2.2.1 and 3.2.2.2). The City may accept less if it is satisfied the home will be a good place to live.
The size limit is a floor space ratio, or FSR. It is the floor area of the building divided by the area of the lot. For a single detached house, with or without a suite, section 3.2.1.1 sets it at 0.60. A duplex gets 0.70 and a multiplex 1.00.
Here is an example. On a 400 square metre lot, 0.60 gives you 240 square metres of floor area. That is 2,583 square feet for the whole house.
Section 4.1.1 decides what counts inside that number:
- Every floor, the basement included. All floors are measured to the outside of the outer walls. A basement uses the same 240 square metres as the floors above it.
- Stairs, on each floor. The stairway is counted on every level it passes through.
- Tall spaces, twice. Where the height from one floor to the floor above, or to the top of the beams that hold up the roof, is more than 3.7 metres, the floor area under that extra height is counted again. A two-storey living room with an open ceiling uses floor area for both levels.
- Buildings at the back. A garage or shed counts too, unless one of the exclusions below applies.
Some spaces do not use up your 240 square metres. Each one has a limit, and the limits below are figured on the permitted floor area.
- Balconies and decks: up to 8 percent. On our example lot, that is 19.2 square metres (207 square feet).
- Entries, porches and verandahs: left out if they are open or have railings no higher than the minimum the rules require, with a ceiling no higher than 3.1 metres. Together with balconies and decks, they can reach 13 percent, or 31.2 square metres (336 square feet) on our example lot. A covered porch above the first storey can be at most 1.8 metres deep.
- Patios and roof decks: left out.
- Space under a sloped ceiling: where the roof rises at least 7 units for every 12 across and the ceiling follows that slope, floor area between 1.2 and 2.3 metres high is left out, up to 10 percent.
- Attic space you cannot use: undeveloped space above the top floor reached only by a hatch.
- Low crawl spaces: floors at or below finished grade with a ceiling under 1.2 metres.
- A garage at the back: see "Garages and Parking" below.
Section 10 adds three more. If most of the outside walls hold at least 175 millimetres of insulation, 2 percent of the total floor area is left out (section 10.15.1). The City may leave out up to 2.3 square metres per home for zero emissions heating or hot water equipment (section 10.18.1). A house certified to the Passive House standard, or to another standard the by-law accepts, may leave out 19 percent of the permitted floor area, up to 88 square metres, for applications made on or before October 31, 2030 (section 10.33.1). That house cannot also take the 2 percent wall exclusion.
One more rule applies to every exclusion. Section 10.9.1 says an excluded space may only be used for the purpose that earned the exclusion. An open porch that is later closed in to make a room becomes floor area again.
Section 3.2.2.3 allows 11.5 metres and 3 storeys. The third storey must be a partial storey, no larger than half of the floor below it (section 3.2.2.10). A basement does not count as a storey under the Section 2 definitions.
Height is measured from the "base surface", an imaginary surface that joins the City's official building grades at the corners of your lot. On a sloped lot, this matters, so ask your designer to get the official grades early.
Two rules add height. A roof with at least 0.35 metres of insulation earns 0.15 metres more (section 10.1.3). A certified zero emission building, such as a Passive House, earns 0.6 metres more (section 10.33.1).
A yard is the open space the house must keep from each lot line. For a house in R1-1:
- Front yard: at least 4.9 metres deep.
- Side yards: at least 1.2 metres wide. On a lot under 10.1 metres wide, the City may reduce this to 1.0 metre.
- Rear yard: at least 10.7 metres deep. A certified zero emission building may reduce it by 0.6 metres.
On a lot 10 metres wide and 40 metres deep, these yards leave a space 7.6 metres wide and 24.4 metres deep, or 185.44 square metres, for the house.
Section 10.8 lets some features reach into the yards. Eaves, gutters and chimneys may extend up to 1.0 metre, but must stay at least 0.7 metres from a side lot line. Bay windows may extend 0.54 metres. Front entries, porches and verandahs may extend up to 1.8 metres into the front yard. Steps are allowed in the front and rear yards but not in a side yard, except on the street side of a corner lot. A fence in the front yard may be up to 1.2 metres high, and up to 1.9 metres in the other yards.
All buildings together may cover at most 50 percent of the lot (section 3.2.2.7). Coverage is measured to the outside walls and includes carports, but leaves out steps, eaves, balconies and decks (section 10.3.1). Hard surfaces that water cannot pass through, including the buildings, may cover at most 75 percent of the lot. On a 400 square metre lot, that is 200 square metres of buildings and 300 square metres of hard surface in total.
A basement is a level whose floor is less than 1.2 metres below the finished ground and whose floor above sits no more than 2.0 metres above it. A level whose floor is 1.2 metres or deeper is a cellar.
The basement may not reach past the outline of the first storey (section 4.3.1). You may lower the ground beside the house only for a window well that extends at most 1.0 metre from the wall, or for a sunken entrance (section 4.3.2). A sunken entrance must face the street or the rear lot line, extend at most 3.1 metres into that yard, and all lowered areas together may be at most half the width of the house or 4.6 metres, whichever is less.
A bedroom may be in the basement. No part of a living room, kitchen, dining room or bedroom may be 1.2 metres or more below the ground next to it (section 10.20.3). If you plan a suite downstairs, our post on planning a suite into a new Vancouver house covers the extra rules.
The Parking By-law requires no parking for a house (section 4.1.1). It sets a maximum instead, by the width of the lot at the rear lot line: 2 spaces under 10.0 metres, 3 spaces from 10.0 to under 12.2 metres, 4 spaces from 12.2 to under 14.5 metres, and 5 spaces at 14.5 metres or more (section 4.2.1). Every space you do build needs an outlet that can run a Level 2 electric car charger, the faster kind used at home (section 4.11.1).
Where the garage goes changes your floor area. Under section 4.1.2(c) of the R1-1 schedule, up to 48 square metres (517 square feet) of parking is left out when it is in a building at the back of the lot. It is also left out inside the house when the lot has no developed lane or other back access. On a lot with a lane, a garage inside the house counts toward your 240 square metres.
A garage at the back must be at most 4.6 metres high, sit in the rear yard, stay at least 3.1 metres from the centre line of the lane and 0.6 metres from the rear lot line, and all buildings at the back together may have at most 48 square metres of floor area (section 2.2.13). The parking area may cover at most 30 percent of the lot (section 3.2.2.13).
The R1-1 schedule has a front yard tree rule in section 2.2.1. It applies to a house with a secondary suite, a laneway house, a duplex with a suite and a multiplex. A house built on its own is left off that list. If you add a suite or a laneway home, plan for one front yard tree on a lot under 15.1 metres wide, or two on a wider lot.
The City's tree removal permit page (archive copy of February 9, 2026) applies to every lot. A tree at least 20 centimetres across, measured 1.4 metres above its base, needs approval to remove. On a building project, that approval comes with the development and building permit, and the application needs a report from a certified tree expert, called an arborist. A tree inside the building area of the issued permit is one of the allowed reasons for removal. Each removed tree larger than 20 centimetres must be replaced.
Heating and hot water in a new Vancouver house have their own rules. We explain them, with the types of system and the permits, in our post on heat pumps for a Vancouver home.
The City's page Build a new duplex, single detached house, or laneway house (archive copy of March 10, 2026) lists the steps:
- Check Eligibility. Review the City's Low Density Housing Options How-to Guide and check your lot on the City's Development and Business Services website. The City recommends a residential designer or architect. It also asks you to check for an artesian well, an old underground fuel tank, an archaeological site, the area under Japanese beetle controls and trees to keep.
- Apply for Sewer and Water. The sewer and water connection permit comes before the main application.
- Apply. A new house needs one development and building permit, plus a demolition permit if an old house comes down.
- Pay Fees. The City asks for fees once it finds the application complete.
- Get Permits. After review, the City sends a list of conditions and any Development Cost Levies and Development Cost Charges (fees charged on new building), damage deposits and other fees still owed, then issues the permits.
- Build. Work must begin within 6 months, or the permit becomes invalid. Trade permits for plumbing, electrical, gas and fire sprinklers follow, the City inspects at set stages, and you apply for an occupancy permit at the end.
The page shows a monthly table of permit processing times, but the archive copy did not load the figures, so we cannot give you a timeline here. Check the live page when you are ready to apply.
The rules give you a number. The design decides how your family lives inside it. We start every custom home with one question: who will live here, and for how long?
In the REW video, Louis Nguyen says we build for "small children, young family, and also friendly with the elders", and that the goal includes a home that gets the best value and is easy to sell when that day comes (REW video). For a house, those two goals guide every square metre.
Your basement is part of the same 240 square metres. A large basement means smaller floors above. We decide early what the basement is for: a media room, a guest bedroom, storage, or a future suite. Give each basement room a clear use before you spend floor area on it.
The main floor carries the kitchen, dining and living space that the whole family shares. If a parent may move in later, a bedroom and a full bathroom on this floor mean no stairs for them. Buyers in the future will value that room too.
A double-height entry or living room counts twice. It can look grand, but it can cost you a bedroom upstairs. We show you that trade in square metres before you choose.
The top floor can be at most half the floor below. It works for a primary bedroom with a roof deck, which is left out of the floor area, or for a quiet office.
On a lane lot, a garage at the back saves up to 48 square metres of floor area for the house. Those square metres can become a bedroom or a larger kitchen.
Louis says we choose materials that are easy to maintain and hide wear. A family home takes daily use, so pick floors and counters that are easy to clean and repair. A buyer later will notice how well the house has aged.
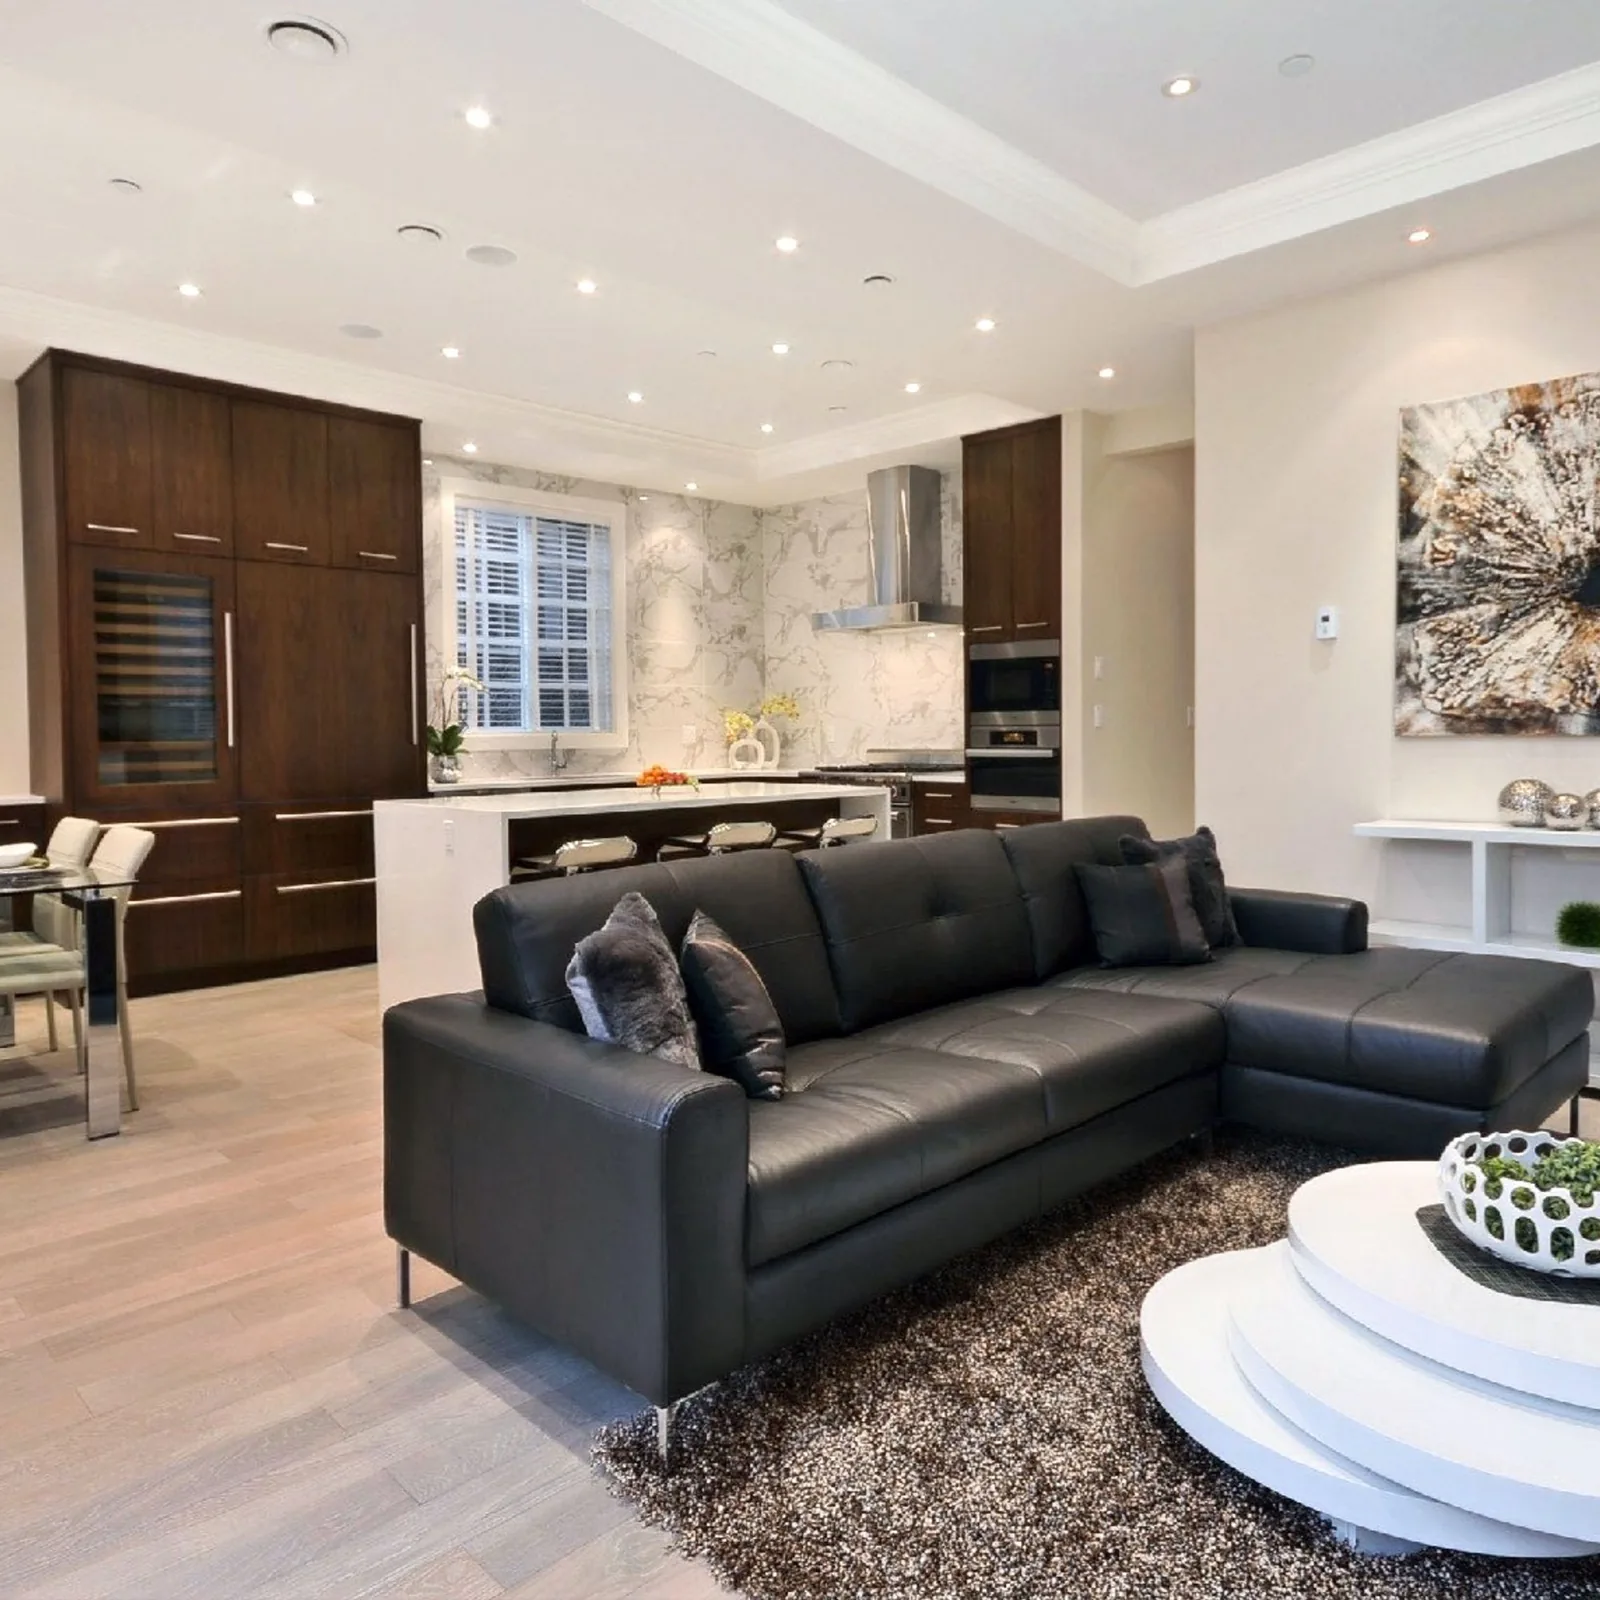
Costar's project gallery lists the Vancouver Dunbar Custom Home at 3360 West 30th Avenue, Vancouver, with a scope of "Custom Home Construction & Management". The cover photo of this post is from that project's gallery.
By Costar's own account, we assign one construction manager to each project. That person coordinates the trades, orders the materials and checks finished work against the plans. Our five-stage process runs from design and planning through pre-construction, construction and handover to the warranty stage. You can read more on our custom home page and our Vancouver page.
Louis gives simple advice to any owner: "I think the first step that you can take is email the city and just ask about what we can do on this property" (REW guide). For a new house, ask the City three things: the zone of your lot, the official building grades at its corners, and whether it has lane access. Then multiply your lot area by 0.60. That number is where your design begins.
Tell us about your project today.
Related on this site: Custom home construction in Vancouver · Vancouver Dunbar Custom Home · Book a one-hour project consultation